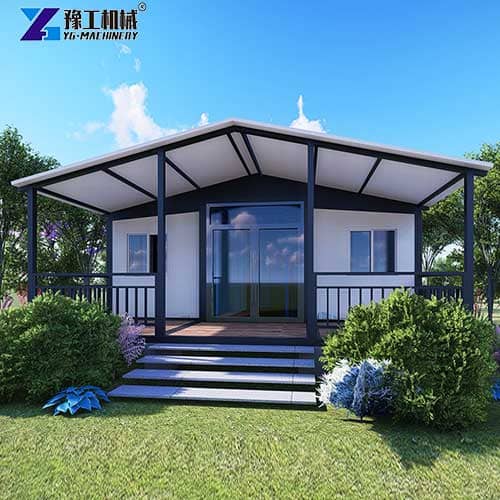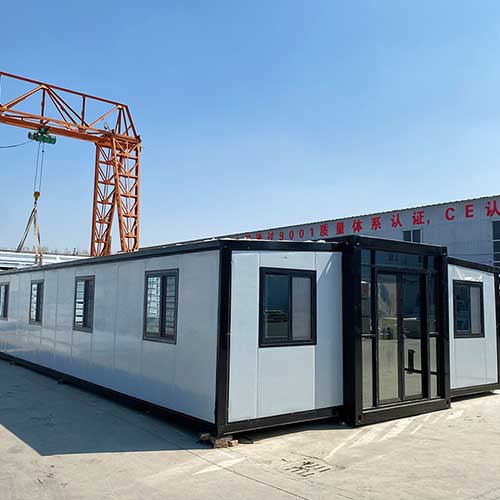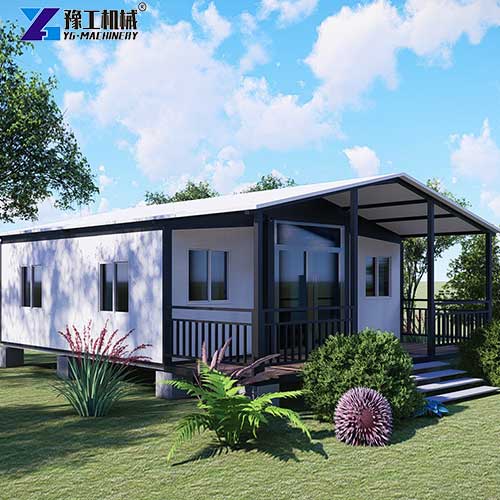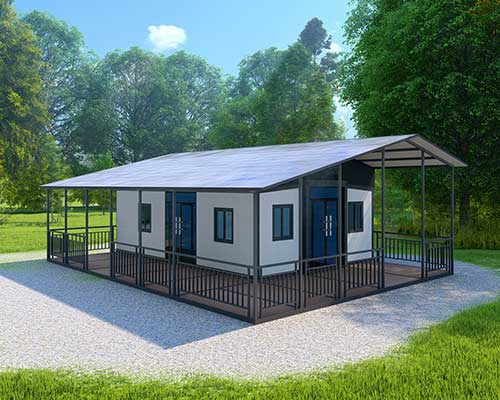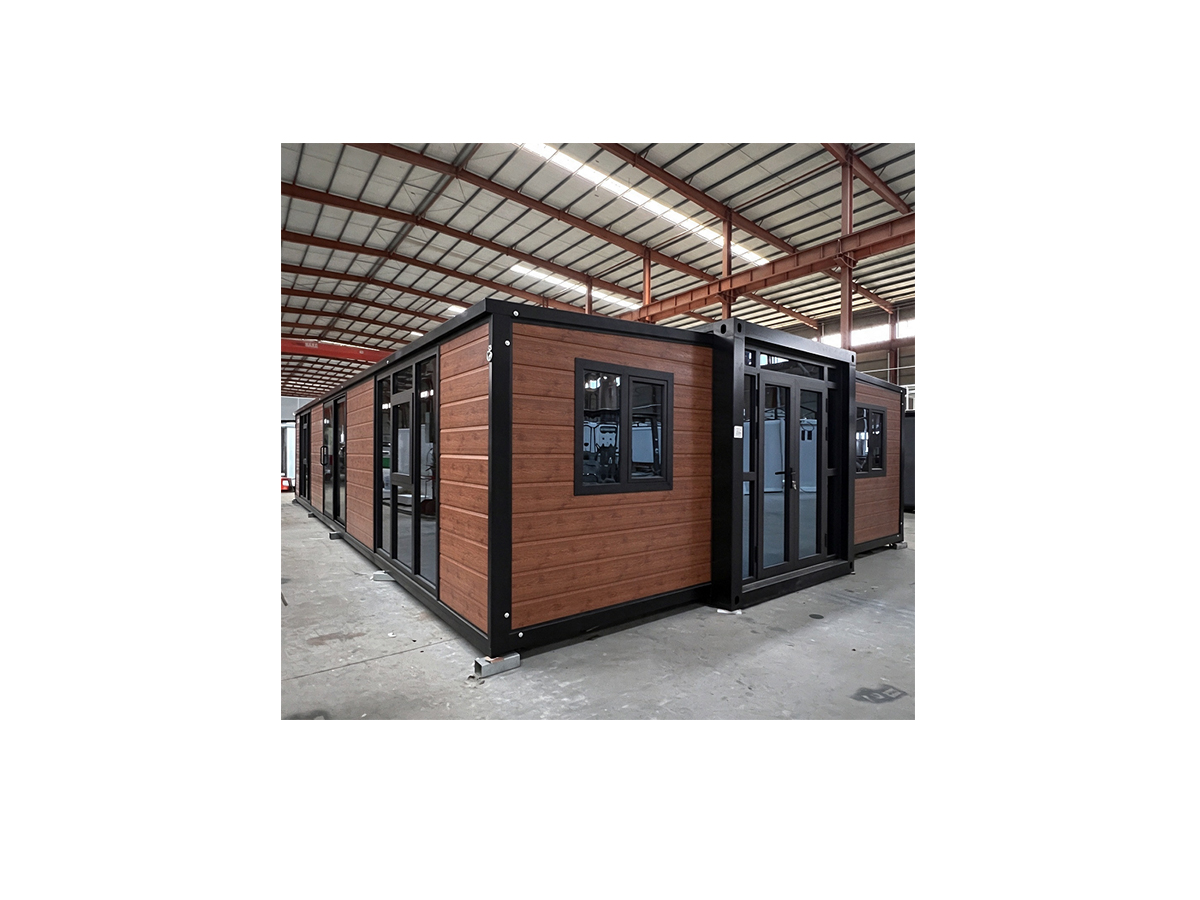
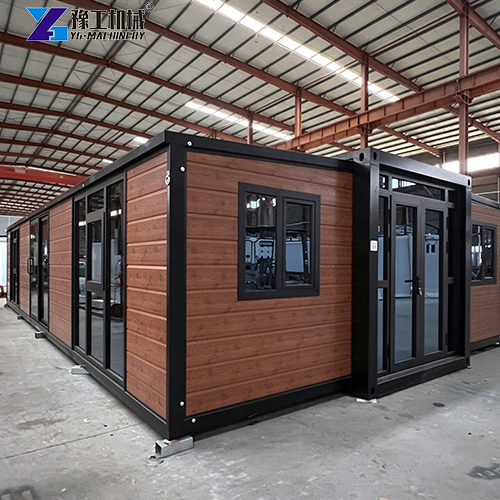
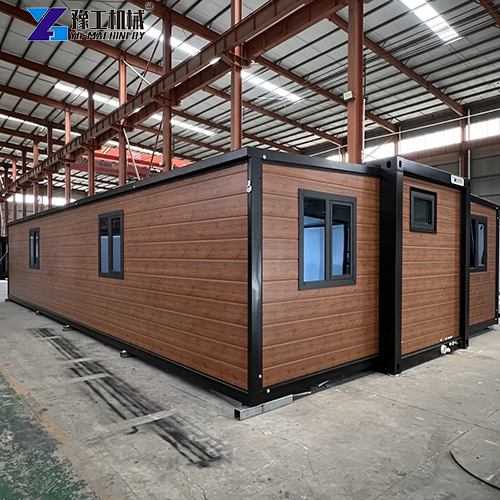
In March 2026, in the southern suburbs of Perth, Western Australia, a Chinese resident, Anna, received a set of expandable portable houses shipped by sea from China in her backyard. It took less than two days for the unit to go from container folded form to fully expanded, move-in ready status. Just a few months earlier, she was stressed over the traditional granny flat plan — local builders had a waiting list of at least six months, high communication costs, and limited customisation flexibility.
This case is worth breaking down. It is not because of one standout advantage, but it reveals a practical way to sell expandable portable houses in the Australian market: instead of winning customers with sales pitches, guide regular buyers through the whole decision-making journey — product understanding, climate adaptation, logistics delivery and final on-site setup.
Expandable Portable House Specifications
| 20FT Basic Characteristics | External dimension (mm) | W6320*L5900*H2480(Side 2270) |
| Internal dimension (mm) | W6160*L5560*H2240(Side 2150) | |
| Folded state (mm) | W2200*L5900*H2480 | |
| Total mass (kg) | 2500 | |
| 30FT Basic Characteristics | External dimension (mm) | W6360*L9000*H2480(Side 2180) |
| Internal dimension (mm) | W6200*L8660*H2240(Side 2060) | |
| Folded state (mm) | W2200*L9000*H2480 | |
| Total mass (kg) | 3750 | |
| 40FT Basic Characteristics | External dimension (mm) | W6240*L11800*H2480(Side2180) |
| Internal dimension (mm) | W6080*L11540*H2200(Side2060) | |
| Folded state (mm) | W2200*L11800*H2480 | |
| Total mass (kg) | 4400 | |
| Smaller Fold Size | External dimension (mm) | W4820*L5900*H2480(Side2270) |
| Internal dimension (mm) | W4660*L5560*H2240(Side2150) | |
| Folded state (mm) | W700*L5900*H2480 | |
| Total mass (kg) | 1850 |
LOCK IN TODAY’S FACTORY PRICE – REQUEST A QUOTE NOW
Why Australia
Let’s look at some statistics. China’s total export value of prefabricated buildings hit USD 1.472 billion in 2015, and rose to USD 4.339 billion in 2025. In Q1 of 2026, the figure increased another 45% year on year. Australia stands as one of the major destination markets.
Meanwhile, Australia’s local housing market is at a critical turning point. One survey shows around 75% of Australian respondents would seriously consider buying a small home priced under AUD 100,000 — almost an inevitable choice in cities such as Sydney and Perth, where the median house price has long exceeded one million Australian dollars.
Genuine demand exists. Yet limits in efficiency and flexibility of traditional construction push plenty of potential buyers to hunt for alternative solutions.
It was against this backdrop that Anna reached out to YG.
The Turning Point: Six-Month Wait and an Overseas Trial
Anna owns a home with a spacious backyard in Perth. Under local rules, qualified properties can build a granny flat (annex dwelling) in the backyard for family accommodation or rental income. She contacted several local builders and got similar feedback: long lead times, limited customisation and complicated communication workflows. Six months is the normal lead time from design to construction completion.
Her needs were simple: one to two bedrooms, a kitchen and a bathroom for living. She did not require a huge space, but wanted fully functional facilities.
After seeing case studies of Chinese portable foldable homes on social media, she contacted YG. Their initial communication was straightforward. Anna wanted to confirm a few key points: whether the unit could satisfy her living requirements, if the configuration was complete enough, and whether it could withstand the local climate.
Expandable Portable House Discussion: Answers to Four Main Concerns
Question 1: “Can your expandable portable house be customised to my preferred layout?”
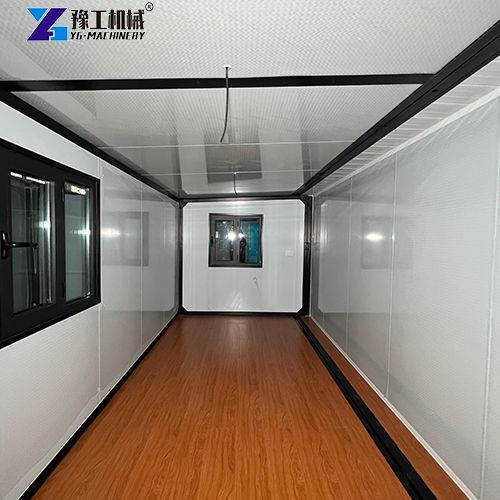
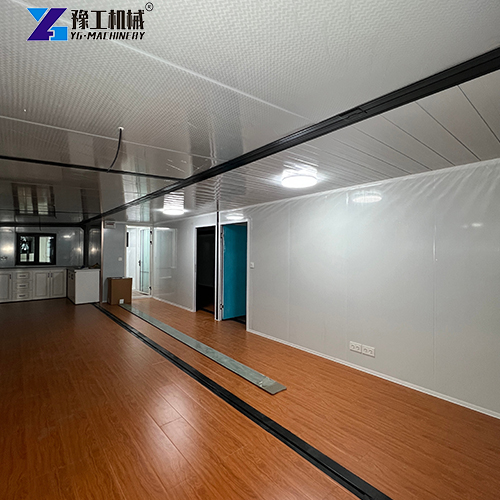
Anna wanted a layout with two bedrooms, one living room, one kitchen, and one bathroom. The living room needed space for a sofa and TV cabinet. YG’s design team created a custom plan based on the 30ft frame, following her size requirements. In fact, YG supplies three basic sizes: 20ft, 30ft and 40ft, with fully adjustable interior layouts. Popular options include 3 bedrooms + 1 living room + kitchen + bathroom, 2 bedrooms + 1 living room + kitchen + bathroom, or even one bedroom with a large open-plan living kitchen. Once the design drawings were confirmed, the factory started production accordingly.
Question 2: “Is everything fitted inside? Do I need to buy extra items?”
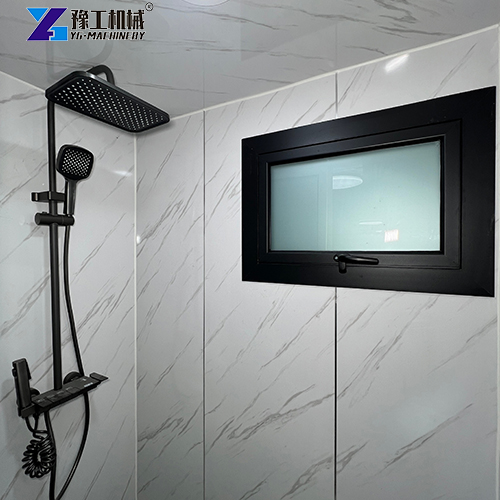
This is one of the most frequent questions raised by Australian buyers. In standard delivery condition, YG’s modular folding homes already include door and window systems (optional broken-bridge aluminium windows), kitchen cabinets and countertop, toilet, wash basin, shower room, complete electrical circuits and sockets, water supply and drainage pipelines. The main structure adopts EPS sandwich panel walls plus a Q235 steel strip main frame.
Still, there is flexibility between “basic fitted” and “fully upgraded”. Anna selected several upgrades in her final configuration: floor upgraded from standard interlocking floor to wood-grain SPC floor, U-shaped kitchen cabinets with wall cabinets, and double-glazed broken-bridge aluminium external windows — practical upgrades for Perth’s hot summers and cool winters.
All upgrade items were clearly listed in the design proposal and confirmed in advance, with no surprise charges after delivery.
Question 3: “Australia has extreme weather. Can your expandable portable house hold up?”
Nearly every serious Australian buyer looking into foldable homes asks this question. Perth’s summer maximum temperature can exceed 45°C, while night temperatures in winter drop to roughly 6°C. Coastal zones also face salt spray corrosion.
YG delivers multi-layered solutions. The standard EPS sandwich panel meets general insulation needs. For Australia’s climate, exterior wall panels can be upgraded to metal carved panels, 100mm thickened sandwich panels or polyurethane (PU) panels for greatly improved thermal insulation. A pitched roof can be added for better water drainage and heat insulation. The structural frame uses Q235 steel strip with anti-corrosion treatment to adapt to coastal environments.
Anna finally chose the 100mm thickened sandwich panel solution plus an external pitched roof kit. The overall thermal performance was greatly improved to cope with Perth’s drastic temperature swings.
Question 4: “Can it look more premium and less like a temporary site cabin?”
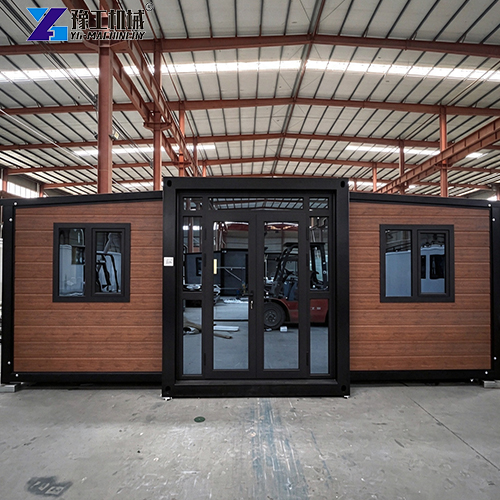
This worry is very real. In Australia, a granny flat means a long-term annex residence instead of a temporary site office. Anna hoped its appearance would match the texture of a traditional house.
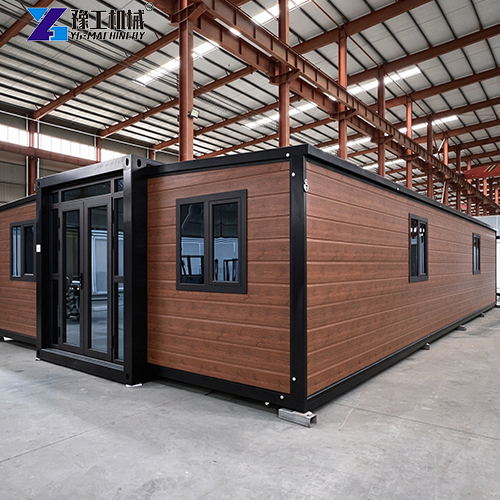
YG replied that modular folding homes offer flexible exterior upgrade choices. Apart from the pitched roof and broken-bridge aluminium windows mentioned above, glass curtain walls, WPC exterior cladding and wooden decking can also be added. Anna’s final plan included floor-to-ceiling windows on one side for natural light, wood-grain exterior wall cladding on the front facade and a small patio. Combined, these features make the delivered building visually closer to a “small modern house” rather than a temporary prefab cabin.
This non-temporary appearance directly lifts the quality perception and rental potential for a granny flat rental project.
Delivery: Full Workflow from Factory to Backyard
After design confirmation, the production cycle took roughly 2–3 weeks. Once finished, the expandable portable house was loaded onto trucks at YG’s factory, transported to a Chinese port, and shipped by sea to Fremantle Port in Australia.
Sea freight requires careful planning throughout the whole supply chain. As the expandable portable house is shipped as a complete unit, customs clearance rules, shipping routes, and unloading conditions at the destination port must be checked beforehand. For Anna’s project, local land transport was arranged from the port to her property. YG coordinated a local logistics provider to make sure no height or width restrictions existed along the route.
On-site installation is its most obvious advantage. Five workers used a forklift to unload the folded unit from the truck and place it onto pre-levelled groundwork. Transport locks were unlocked, walls unfolded, and pre-folded floor panels lowered. The whole process took only a few hours. Anna recorded the transformation from “folded container box” to “livable space” on her mobile phone.
Water and electrical connections were completed by local professional plumbers and electricians hired by Anna, following Australian construction standards.
Full-Cost Budget Awareness: Not Just the Unit Price
Australian buyers need to be reminded that the total investment of a foldable home project goes far beyond the price of the building itself. The full cost chain at least covers:
- Main product cost
- International sea freight (full container or LCL)
- Destination port customs clearance and duties
- Local transport and forklift unloading
- Ground levelling and foundation work (concrete slab or steel platform)
- Water & electrical connection work
- Exterior upgrades and interior optional fittings
During quotation and communication, YG always highlights the “full-cost budget” concept. It helps buyers gain a clear picture of total investment at the decision stage instead of only seeing the unit price. This transparency builds long-term trust.
SPEAK WITH OUR PRODUCT MANAGER
What We Learn from This Case
Looking back at Anna’s story, the most valuable takeaway is not a single selling point, but a repeatable sales strategy for the Australian market:
The key to selling portable foldable homes in Australia is not price competition. It lies in walking customers through the full journey from product selection to final delivery.
Product strength is the entry point — factory prefabrication, fast lead time, and high customisation get buyers interested. But what closes the deal is solving a string of practical questions: Can the unit meet living demands? Can it survive local climate? How will transport and installation work? Will the appearance match expectations?
YG’s approach in this case: do not avoid practical issues. Every configuration, upgrade option, and logistics step is presented openly, so clients get complete information before making a decision.
Search results for foldable modular homes for sale in Australia are filled with over-promising sales pitches. Well-informed buyers like Anna are highly cautious of such marketing. Suppliers who share honest facts, deliver solid technical support, and transparent delivery workflows are more likely to win orders from these high-value clients.
It also means competition for portable foldable homes in Australia will eventually shift to deeper service and professionalism. Whoever can guide clients smoothly through the full workflow from product selection to installation will earn repeat purchases and referrals.
Anna’s unit still sits in that Perth backyard. Occasionally she answers neighbours’ questions in community groups, usually saying: “Installation was really fast, and we got exactly the layout we wanted.”
That is genuine feedback.