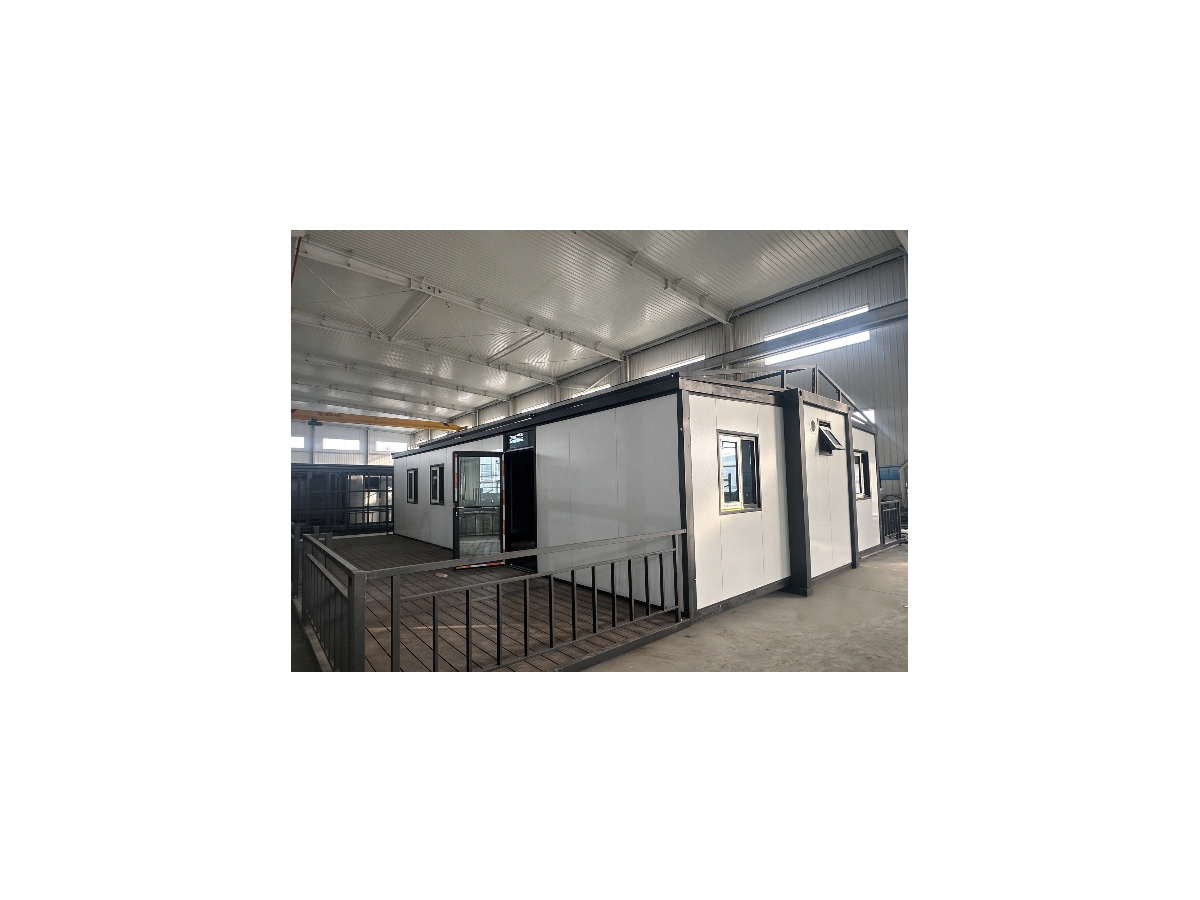
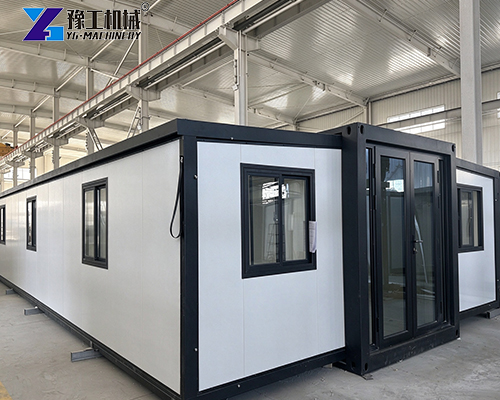
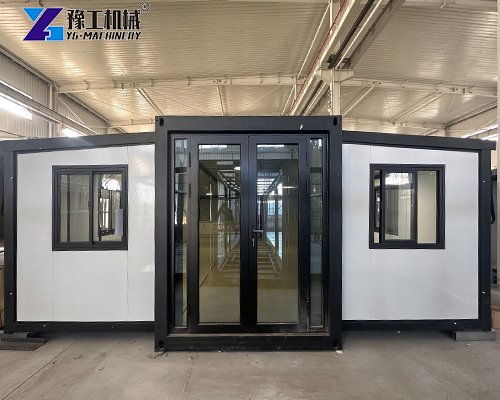
At the start of 2026, a vacation camp in Provence, Southern France, finished the installation of new accommodation units. Five sets of portable foldable homes departed from a factory in China, arrived at Marseille Port by sea freight, and were fully unfolded and put into operation on-site within two weeks. The whole cycle from order placement to guest check-in took less than three months.
The client of this project was Lucas, a local vacation camp operator in France. He was searching for a fast-deployable, movable, and comfortable temporary accommodation solution.
Portable Foldable Home Specifications
| 20FT Basic Characteristics | External dimension (mm) | W6320*L5900*H2480(Side 2270) |
| Internal dimension (mm) | W6160*L5560*H2240(Side 2150) | |
| Folded state (mm) | W2200*L5900*H2480 | |
| Total mass (kg) | 2500 | |
| 30FT Basic Characteristics | External dimension (mm) | W6360*L9000*H2480(Side 2180) |
| Internal dimension (mm) | W6200*L8660*H2240(Side 2060) | |
| Folded state (mm) | W2200*L9000*H2480 | |
| Total mass (kg) | 3750 | |
| 40FT Basic Characteristics | External dimension (mm) | W6240*L11800*H2480(Side2180) |
| Internal dimension (mm) | W6080*L11540*H2200(Side2060) | |
| Folded state (mm) | W2200*L11800*H2480 | |
| Total mass (kg) | 4400 | |
| Smaller Fold Size | External dimension (mm) | W4820*L5900*H2480(Side2270) |
| Internal dimension (mm) | W4660*L5560*H2240(Side2150) | |
| Folded state (mm) | W700*L5900*H2480 | |
| Total mass (kg) | 1850 |
LOCK IN TODAY’S FACTORY PRICE – REQUEST A QUOTE NOW
Client Background & Requirements
Lucas runs two vacation camps in Provence. Existing accommodation units cannot meet demand during peak seasons. The traditional option is building permanent extensions, yet France features high labor costs and long construction approval cycles. A conventional guestroom normally takes 12–18 months from design to handover.
He wanted an alternative: fast-to-deploy housing that can be folded for transport with customizable interior layouts. When he googled “portable folding houses for sale”, YG’s products caught his attention.
Lucas’s core requirements were clear:
- Quick installation without disrupting peak-season operations
- Movable and reusable, allowing flexible relocation for future camp layout adjustments
- Fully fitted interiors to deliver a complete living experience upon guest arrival
- Non-construction-site appearance that blends with the camp’s natural scenery
- Cost-sensitive transportation: compact folded size suitable for sea and land freight
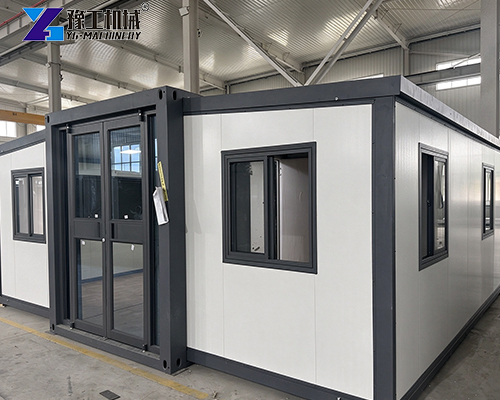
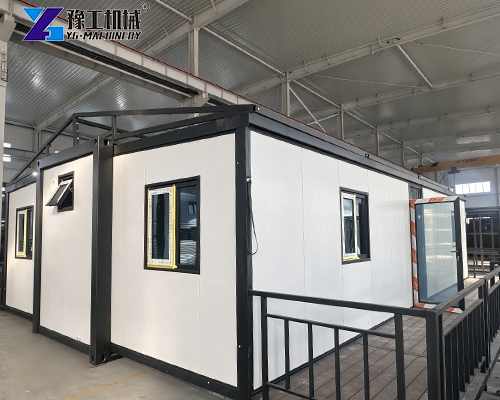
Client Concerns & YG’s Solutions
During initial communication, Lucas raised several critical questions.
“Is the thermal insulation sufficient? Southern France has hot summers and cool winters.”
YG’s standard unit adopts EPS polystyrene sandwich panels with good heat insulation performance. For France’s climate, upgrade options are available: embossed metal exterior wall panels, 100mm thickened sandwich panels, or polyurethane (PU) panels for boosted thermal performance to support year-round operation. Lucas finally selected the 100mm thickened sandwich panel solution.
“Can the interior layout be customized to match my needs?”
Absolutely. YG’s expandable portable house series supports full customization from flooring, ceilings, exterior walls, to bathrooms. Based on the plot size and usage scenario Lucas provided, the design team delivered a layout plan: one bedroom, one living room, one kitchen, and one bathroom. The living room features floor-to-ceiling windows facing the camp green space, while the kitchen is fitted with U-shaped cabinetry and wall-mounted cabinets. Every detail from floor material to window position was confirmed on drawings before production started.
“What fittings come as standard?”
Standard fittings include door & window systems, kitchen cabinets and countertops, toilet, washbasin, shower room, complete electrical circuits & sockets, and water supply & drainage pipelines. The main structure combines EPS sandwich panels and a Q235 steel strip main frame. Lucas only needed to confirm the fitting list; the factory handled all remaining work.
Portable Foldable Homes Selection & Customization Plan
- 30FT Standard Model (3 sets) — Standard guestroom units
- 40FT Larger Model (2 sets) — Family suite units
Customization contents:
Indoor
- 30FT Model: 1 bedroom, 1 living room, 1 kitchen, 1 bathroom; floor-to-ceiling windows in the living room
- 40FT Model: 2 bedrooms, 1 living room, 1 kitchen, 1 bathroom
- Cabinet upgrade: U-shaped cabinet + wall cabinets
- Floor upgrade: Interlocking wood-grain flooring
- Bathroom: Complete set with shower room, toilet, and washbasin
Outdoor
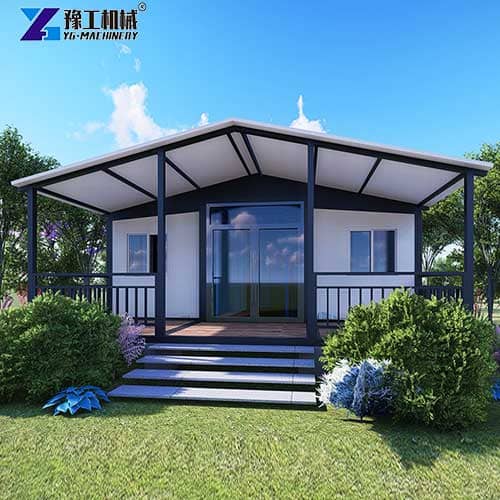
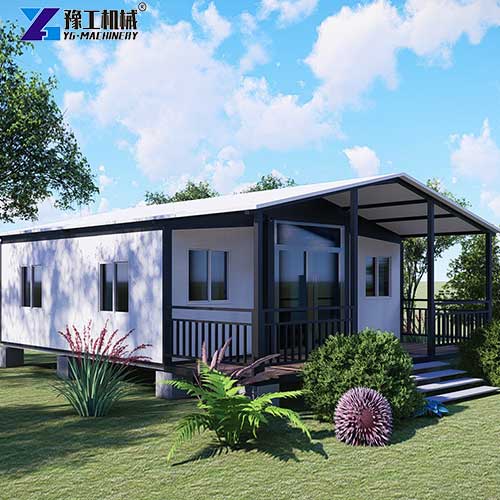
- Exterior wall upgrade: Embossed metal panels with texture close to traditional wooden cabins
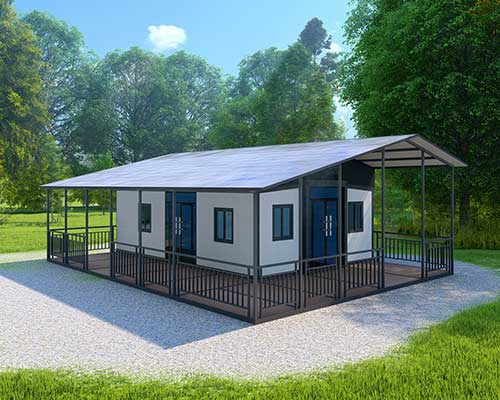
- Add gable roof: Better drainage & heat insulation, visually closer to vacation cottages
- Window upgrade: Thermal break aluminum double-glazed windows; floor-to-ceiling window added on front of 30FT units
- Small wooden terrace fitted for 40FT units
Materials
- Main frame: Q235 steel strip
- Wall panel: 100mm thickened polyurethane sandwich panel
- Exterior: Embossed metal exterior wall panel
- Window: Thermal break aluminum double-glazed glass
This prefab folding container house completely abandons the makeshift temporary-building look. Embossed metal exterior panels paired with gable roofs and wooden terraces fit naturally into Provence’s rural landscape.
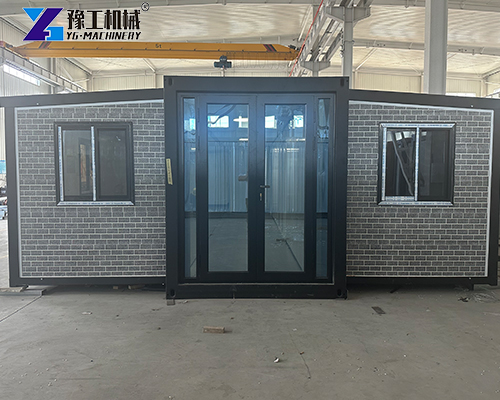
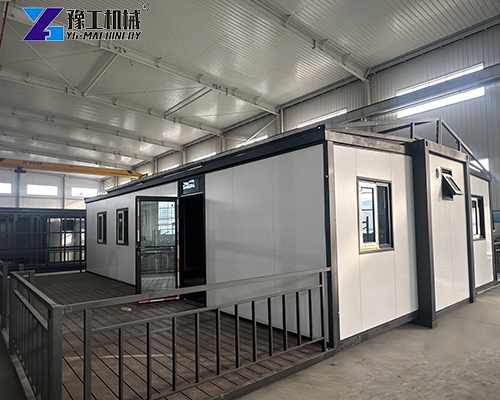
Portable Foldable Homes Transportation & Installation
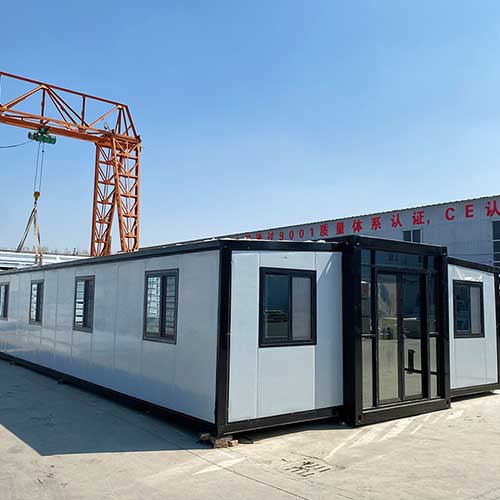
When folded, the stacked volume of the six portable foldable homes drops sharply. Full-container sea shipping was adopted. The cargo set sail from a Chinese port and reached Marseille Port in roughly 35 days. The reduced folded height allows more units per container, effectively cutting delivery cost for each unit.
On-site installation is extremely simple:
- Truck delivers units to the camp plot; forklift unloads
- Release transport latches and unfold wall panels
- Lower the pre-folded floor system
- Connect water and electricity pipelines
Each portable foldable home takes about 2–3 hours for on-site unfolding. Deployment of all six units wrapped up within one week. Lucas only arranged local water & power connection; all interior fixtures had already been installed and tested at the factory.
From arrival in France to full operation, these six prefab folding container houses took less than one month — while traditional construction normally takes over a year.
Client Feedback & Project Outcomes
After the project went live, Lucas shared direct feedback: “The interior fittings are more complete than we expected. Guests do not feel they are staying in temporary buildings at all. The embossed metal walls and gable roof make them look like real vacation cottages. The installation speed amazed us most. We planned three weeks for ground preparation, yet everything was ready in less than two weeks.”
All of these expandable portable houses were booked out in the 2026 peak season, reaching a 92% occupancy rate. Lucas has expressed intent to place a follow-up order: another eight units will be deployed at his second camp to support expansion for next year’s peak season.
For Lucas, the search term portable folding houses for sale brought far more than a product. It delivered a replicable camp expansion solution: fast deployment, mobility, natural appearance, and cozy interiors.
SPEAK WITH OUR PRODUCT MANAGER
Summary
This case demonstrates the full delivery workflow of YG expandable portable houses for the European market:
- High customizability: Full project design covering interior layouts and exterior materials
- Foldable transport: Greatly reduced folded size to keep sea & land freight costs under control
- Fast deployment: 2–3 hours of on-site unfolding per unit with no complex construction
- Landscape integration: Embossed metal panels + gable roof + thermal break aluminum windows harmonizing with natural surroundings
- Complete fittings: Pre-installed doors, windows, kitchen & bathroom, water and electricity for immediate use on arrival
If you are also looking for portable foldable home solutions — for vacation camps, temporary accommodation, site dormitories, or seasonal worker housing projects — YG can deliver a full package from design to handover tailored to your project requirements.
📩 Contact us for quotations and customized solutions: WhatsApp: + 86 138 3712 2632