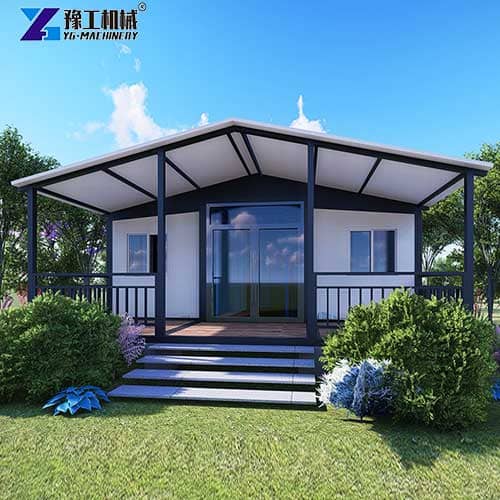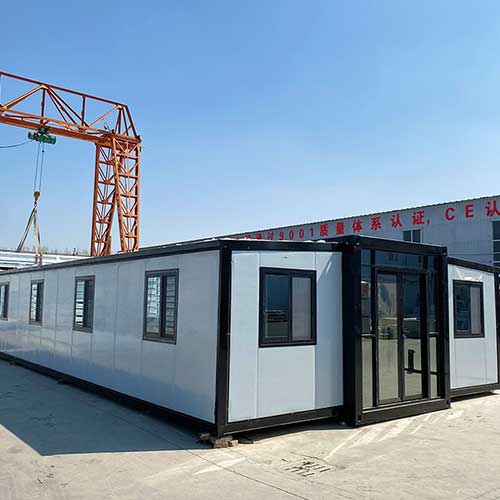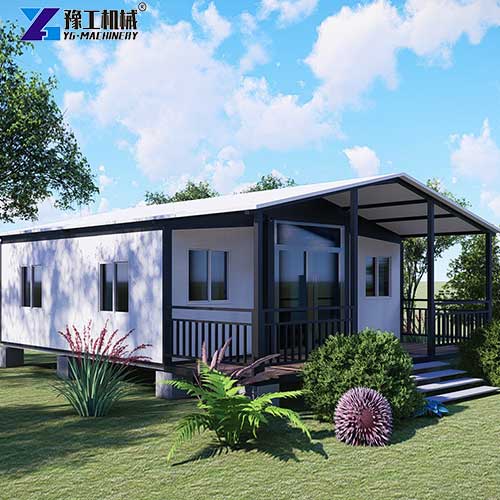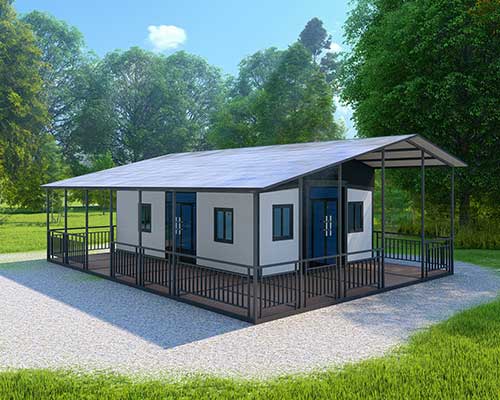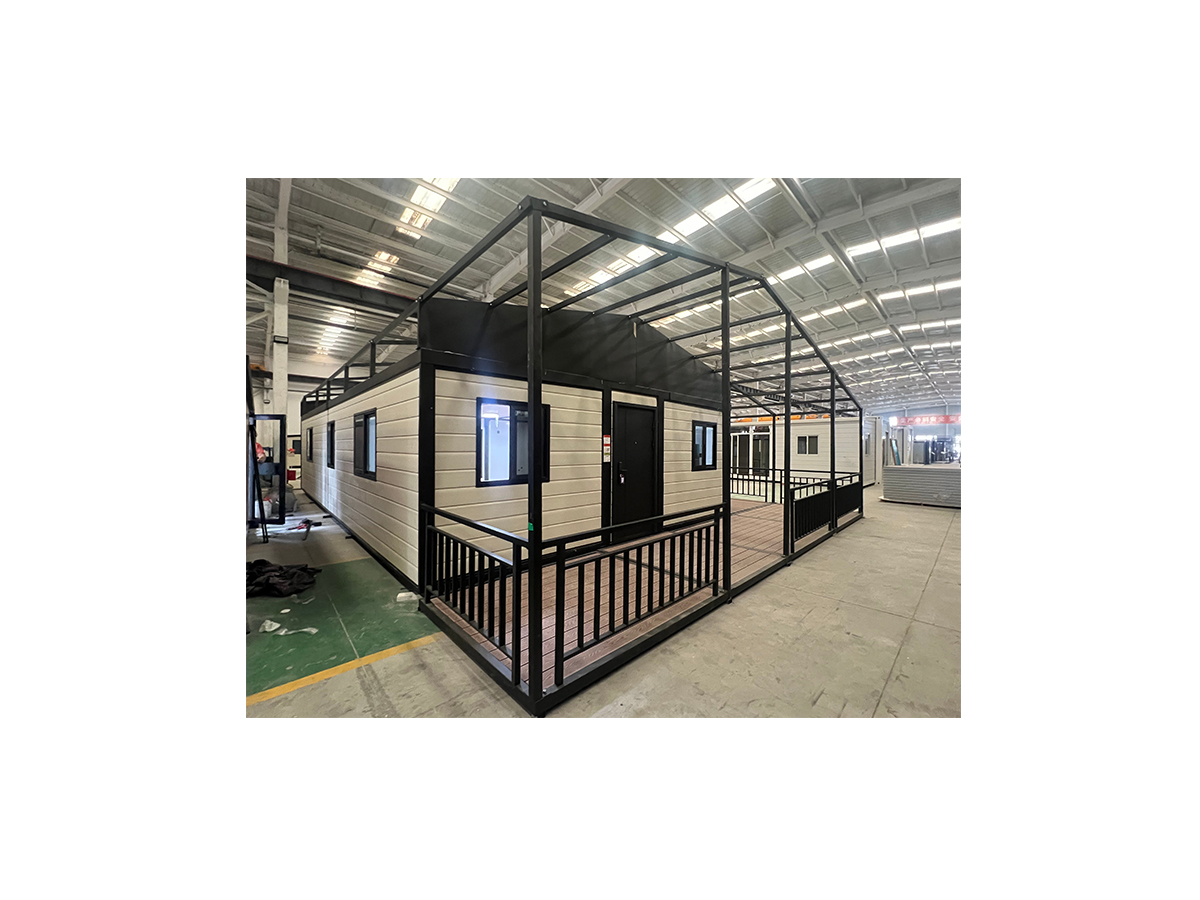
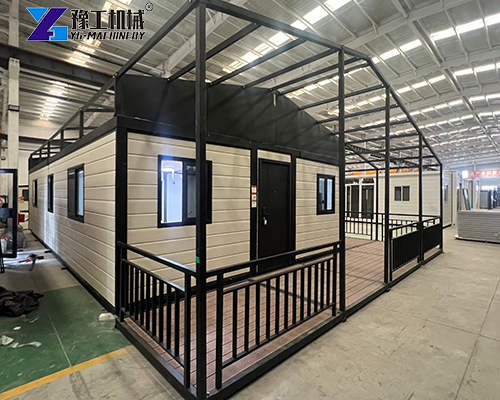
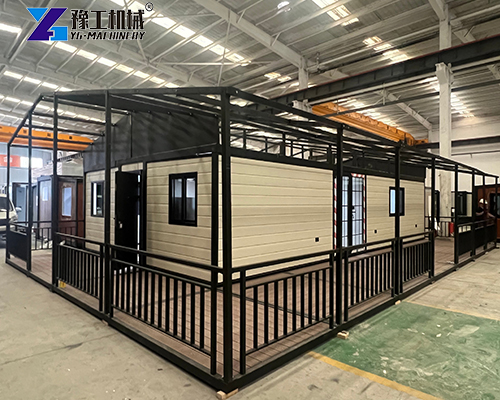
In recent years, Poland’s housing market has seen new changes. Urbanization speeds up, while housing shortages appear in some regions. Traditional brick-and-mortar buildings feature long construction cycles and high costs, failing to meet demands for temporary or fast-deployed housing. Meanwhile, the Polish government revised building codes in 2025. Freestanding small-size buildings (under 35㎡) only require notification for construction, without lengthy permit approvals. These combined factors drive growing awareness and market demand for portable fold out houses across Poland. As transportable, fast-to-deploy living units, portable fold out houses are now widely considered by Polish buyers.
YG Portable Fold out Houses Specifications
| 20FT Basic Characteristics | External dimension (mm) | W6320*L5900*H2480(Side 2270) |
| Internal dimension (mm) | W6160*L5560*H2240(Side 2150) | |
| Folded state (mm) | W2200*L5900*H2480 | |
| Total mass (kg) | 2500 | |
| 30FT Basic Characteristics | External dimension (mm) | W6360*L9000*H2480(Side 2180) |
| Internal dimension (mm) | W6200*L8660*H2240(Side 2060) | |
| Folded state (mm) | W2200*L9000*H2480 | |
| Total mass (kg) | 3750 | |
| 40FT Basic Characteristics | External dimension (mm) | W6240*L11800*H2480(Side2180) |
| Internal dimension (mm) | W6080*L11540*H2200(Side2060) | |
| Folded state (mm) | W2200*L11800*H2480 | |
| Total mass (kg) | 4400 | |
| Smaller Fold Size | External dimension (mm) | W4820*L5900*H2480(Side2270) |
| Internal dimension (mm) | W4660*L5560*H2240(Side2150) | |
| Folded state (mm) | W700*L5900*H2480 | |
| Total mass (kg) | 1850 |
Case Study 1: Supplementary Accommodation Units for a Mountain Camp in Poland
Client Requirements
At the start of 2025, a mountain outdoor camp in southern Poland contacted YG. The camp hosts hiking tourists every spring and summer, yet its existing wooden cabins cannot meet occupancy needs. The client wanted extra independent accommodation units before peak tourist season. Practical requirements were listed as follows: units must be transportable via narrow camp roads; installation shall not disrupt daily camp operations; each unit needs a private restroom and a simple kitchen for overnight stays; procurement costs should stay within budget while meeting functional needs.
YG Solution
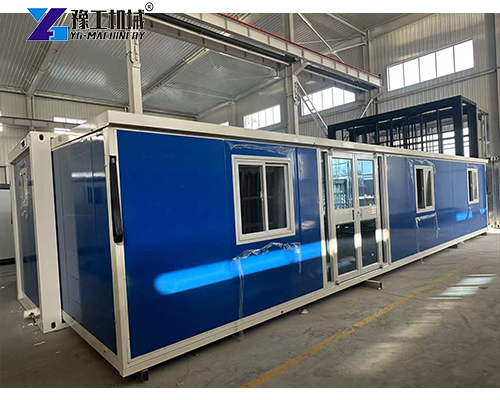
The YG team recommended 20ft portable fold out houses and customized exterior wall colors to match the camp’s overall tone. Each unit comes standard with doors, windows, kitchen cabinets, toilet, washbasin, shower room, plus pre-wired electric circuits and water pipe interfaces. Wall panels adopt 50 mm-thick EPS sandwich panels, and the main frame is built from Q235 steel strip to satisfy basic thermal insulation needs. Considering heavy rainfall in mountain areas, YG suggested adding extra roof waterproof layers, which the client accepted.
Client Sourcing & Deal Process
During communication, YG drew floor layouts according to the camp’s site dimensions and provided real-site photos of similar past projects for reference. Two rounds of adjustments were made for door opening directions and window positions before final confirmation. Around six weeks passed from initial inquiry to contract signing. The client finally purchased 6 sets of 20ft foldable houses for supplementary accommodation along the camp boundary.
Client Feedback
The camp put these fold out modular homes into service in May 2025. According to client feedback, visiting tourists are generally satisfied with room cleanliness and functionality; shower and cooking facilities work properly. The camp manager stated that foldable houses have far shorter deployment cycles than newly-built wooden cabins, and total costs stay within budget. Further purchases will be considered for future camp expansion.
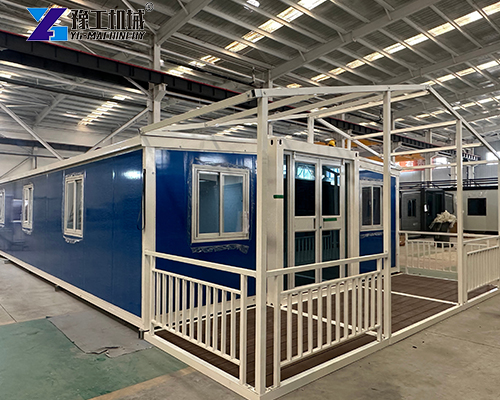
Case Study 2: Temporary Office & Rest Rooms for Warsaw Construction Site
Client Requirements
In autumn 2025, a contractor for a residential project in the Warsaw suburbs needed temporary office space and rest areas for on-site workers. The construction period would last roughly 18 months. The contractor sought more comfortable alternatives than standard site cabins, which still allowed fast assembly and disassembly. Units also needed sufficient wind-resistance to survive Poland’s snowy winters.
YG Solution
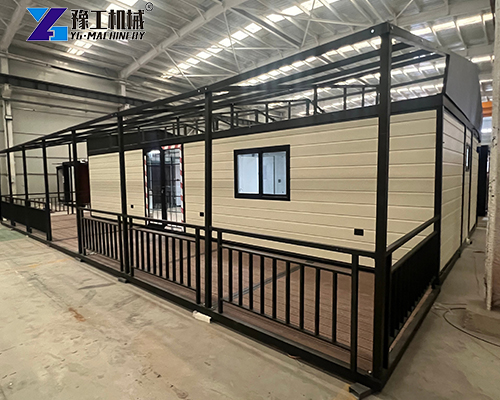
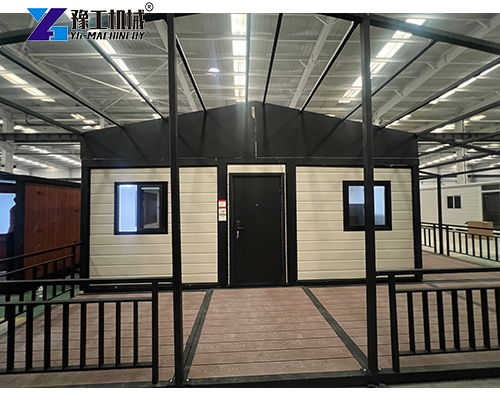
YG supplied 30ft fold out modular homes as worker rest quarters and one 40ft unit as an on-site office. For winter thermal performance, wall panels were upgraded from standard 50 mm EPS to 75 mm thickness, alongside improved heating equipment. Inside the 40ft unit, space was divided into office zones and simple meeting zones, with extra power sockets and network interfaces installed. Reinforced steel frames enable the units to withstand regular wind-snow loads.
Client Sourcing & Deal Process
The contractor reached YG through peer referral. A company known to this contractor previously used YG portable shipping container homes on another project; while overall feedback was neutral, they recognized its convenience. At early communication stages, the contractor raised concerns over sealing performance and wind-resistance of foldable houses. YG shared structural calculation documents and real-world usage records from similar projects under windy-snowy weather, removing the client’s doubts. One further revision was completed for indoor lighting layouts before production launch. The whole cycle from inquiry to shipment took around four weeks, matching the construction site’s timeline.
Client Feedback
Units were delivered and installed at the site in November 2025. Per contractor feedback, indoor temperatures remain comfortable in winter. Workers report warmer conditions compared with older site cabins, improving rest and office environments. As the project draws to an end, the contractor plans to fold the units and relocate them to the next construction site. Reusability helps cut repeated procurement expenses.
How to Extend the Service Life of Portable Fold out Houses
To keep portable shipping container homes in good condition under Poland’s climate, pay attention to these points for daily maintenance:
- Inspect folding hinges and locking mechanisms every six months. Apply lubricant when necessary to avoid rust that hinders opening and closing.
- Replace worn or cracked sealing strips promptly to prevent rain and snow from penetrating wall panel cavities.
- Clean exterior walls once per year with neutral detergent. Touch-up chipped coating locally to slow corrosion of metal frames.
- Drain all water pipes during long-term winter vacancies to avoid pipe cracking caused by freezing. Keep proper indoor ventilation to reduce condensation.
- Always follow operation-manual steps for folding before relocation. Forced operation causes structural deformation. Contact YG after-sales support for guidance if you lack operating experience.
Fold out Modular Homes Supplier — YG
YG is a manufacturer of portable fold out houses. Our product range covers 20ft, 30ft, 40ft, and smaller-size models. Custom interior layouts and exterior configurations are available upon client requests. YG delivers full-range services from design drawings to finished product delivery. Exterior walls can be upgraded to metal carved panels or thick PU panels; floor options include marble-style flooring or interlocking floors; windows can be upgraded to floor-to-ceiling windows or thermal-break aluminum windows. If you have project demands for Poland or other markets, feel welcome to contact YG for fold out homes for sale proposals and quotations.