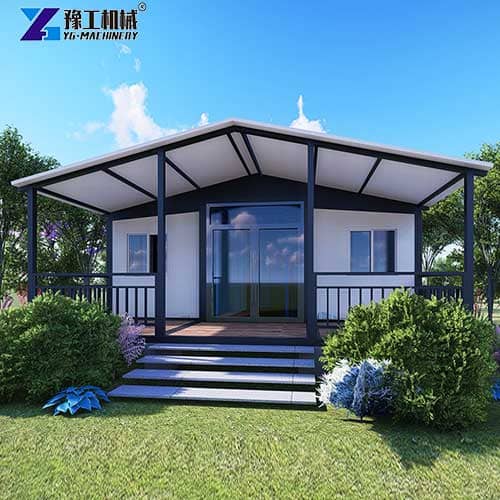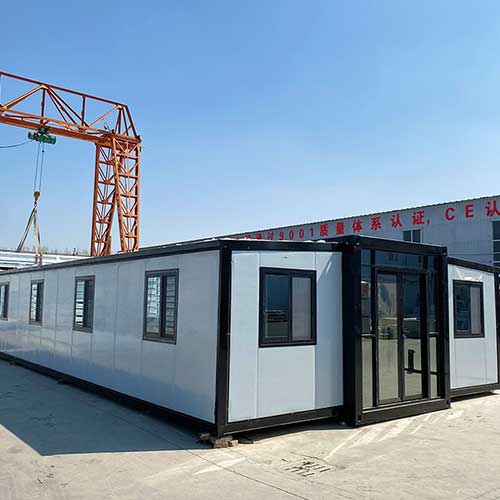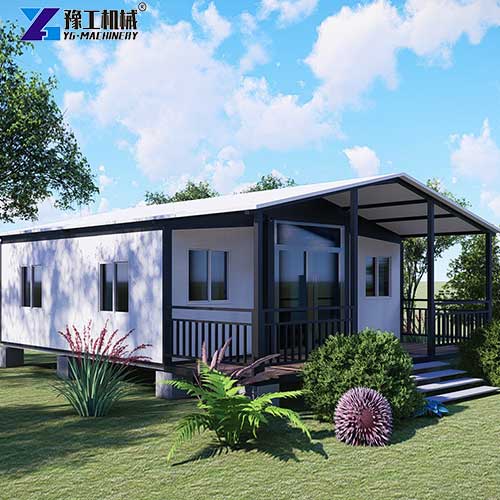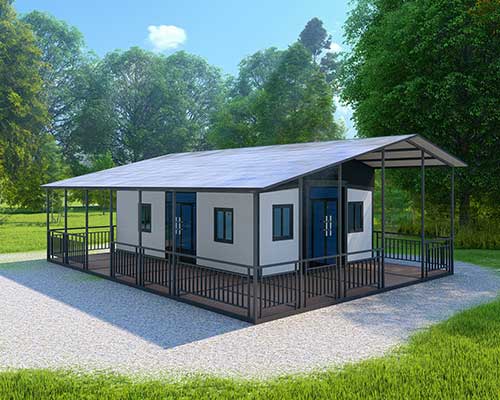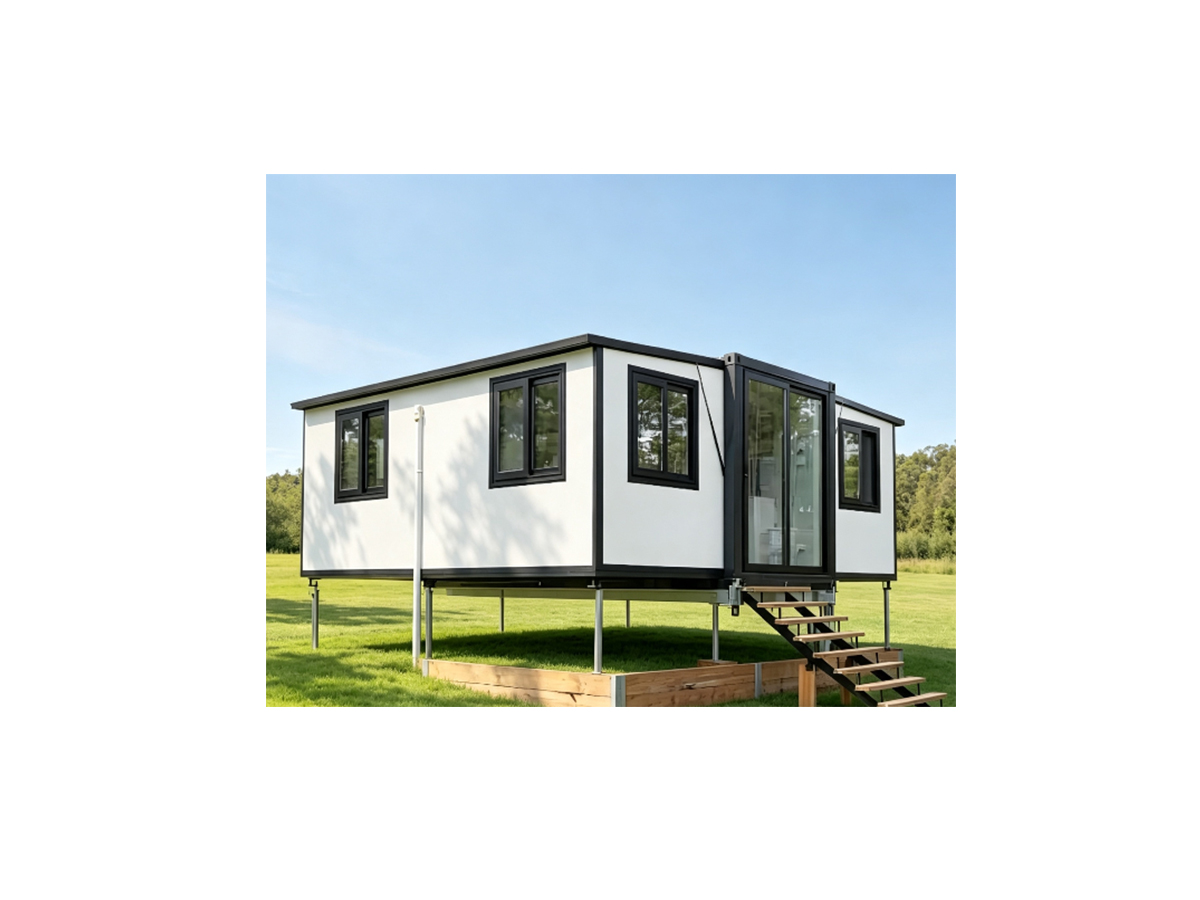
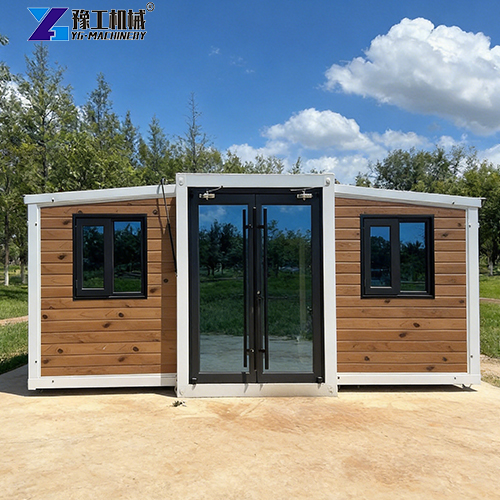
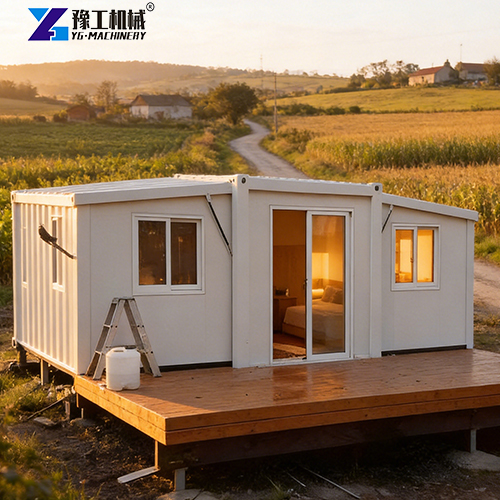
In recent years, prefab folding container houses have become a top choice for backyard ADUs, resort homestays, and off-grid cabins, thanks to its 10-minute fast expansion, cost-effectiveness, and mobility.
However, purchasing a house is different from buying ordinary goods online. Many first-time buyers of foldable container houses are easily attracted by eye-catching promotional videos, yet overlook practical details during project implementation. This may lead to permit failures, budget overruns, or even situations where the delivered unit cannot access your yard.
To help you avoid common pitfalls during your building project, we have sorted out 7 key questions you need to clarify before buying a prefab folding container house. Check them one by one before paying the deposit!
Portable Container Homes for Sale Specifications
| 20FT Basic Characteristics | External dimension (mm) | W6320*L5900*H2480(Side 2270) |
| Internal dimension (mm) | W6160*L5560*H2240(Side 2150) | |
| Folded state (mm) | W2200*L5900*H2480 | |
| Total mass (kg) | 2500 | |
| 30FT Basic Characteristics | External dimension (mm) | W6360*L9000*H2480(Side 2180) |
| Internal dimension (mm) | W6200*L8660*H2240(Side 2060) | |
| Folded state (mm) | W2200*L9000*H2480 | |
| Total mass (kg) | 3750 | |
| 40FT Basic Characteristics | External dimension (mm) | W6240*L11800*H2480(Side2180) |
| Internal dimension (mm) | W6080*L11540*H2200(Side2060) | |
| Folded state (mm) | W2200*L11800*H2480 | |
| Total mass (kg) | 4400 | |
| Smaller Fold Size | External dimension (mm) | W4820*L5900*H2480(Side2270) |
| Internal dimension (mm) | W4660*L5560*H2240(Side2150) | |
| Folded state (mm) | W700*L5900*H2480 | |
| Total mass (kg) | 1850 |
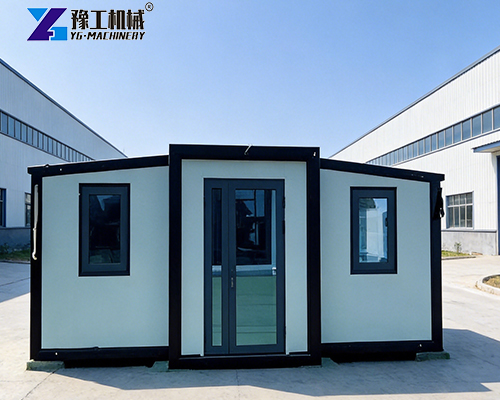
Building Permits: Can I Place Prefab Folding Container House on My Land?
This is the most important yet frequently ignored step. Even though a prefab folding container house is a prefabricated building, it still needs to comply with local land and building codes in most countries and regions.
Items you need to verify:
- Zoning Laws: Is your land zoned for residential, agricultural, or commercial use? Are accessory dwelling units (ADUs) or temporary structures permitted?
- Building Codes: Do local authorities impose mandatory standards for prefab houses regarding structure, fire safety, and thermal insulation (U-value / R-value)?
💡 Expert Tip: Before placing your order, consult the local City Council / Zoning Board in advance with the manufacturer’s structural drawings and specification sheets.
Hidden Costs: What Extra Budget Do I Need Besides the Price of Prefab Folding Container House?
Cost Breakdown:
| Cost Item | Description | Estimated Share of Total Budget |
| Main Housing Unit | Standard frame, wall panels, basic circuits and sanitary facilities | 40% – 60% |
| International Logistics & Tariffs | Ocean freight, port charges, import duty and customs clearance fees | 15% – 25% |
| Foundation & Site Preparation | Land leveling, concrete pier installation or slab foundation construction | 10% – 20% |
| Lifting & On-site Assembly | Crane/forklift rental and labor expenses | 5% – 10% |
| Utility Connection | Licensed electricians & plumbers to connect mains or septic tanks | 5% – 15% |
Geology & Foundation: What Base Does Prefab Folding Container House Require?
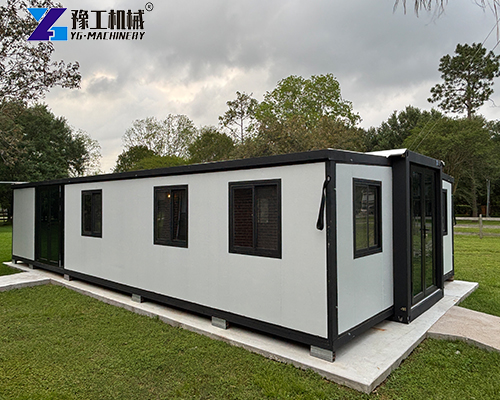
Although an expanding container home is fully prefabricated in the factory, it cannot be placed directly on bare soil. Uneven long-term loading will deform the frame, cause water leakage at hinges, and even stop doors and windows from opening and closing normally.
Common foundation options:
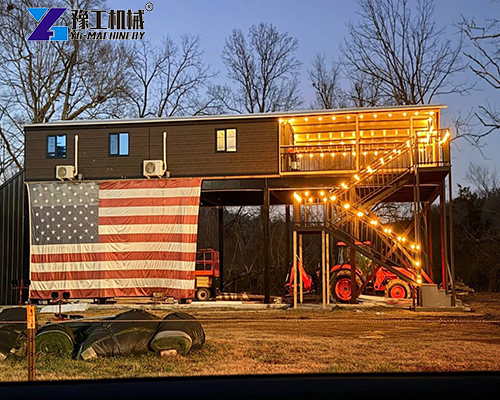
- Pier Foundation: Most recommended and cost-effective. Fast to build, elevates the house to prevent moisture and pests, and creates space for under-house piping.
- Concrete Slab: Highest stability, suitable for permanent long-term living, yet relatively costly.
- Steel Base / Ground Screws: Minimal land disturbance, ideal for uneven terrain or temporary installation.
Water, Power & Sewage: How to Connect Utilities for Daily Living?
expanding container home usually comes with pre-installed internal wiring and water pipes at the factory, but final on-site connection work is required:
- On-Grid Setup: The unit needs access to a municipal water supply, power grid, and bathroom wastewater must flow into municipal sewers or an on-site Septic Tank.
- Off-Grid Setup: If your foldable house will be located on remote farms or woodlands, make plans in advance:
- Power: Off-grid solar panel system + battery storage
- Water Source: Well pump or rainwater collection & filtration system
- Sewage Disposal: Composting Toilet or incineration toilet
Weather Resistance & Lifespan: Can Expanding Container Home Withstand Harsh Weather?
Many people worry that ready made container homes feel lightweight and may collapse under heavy storms or snow. This depends entirely on structural materials and insulation specifications.
Focus on these parameters before purchase:
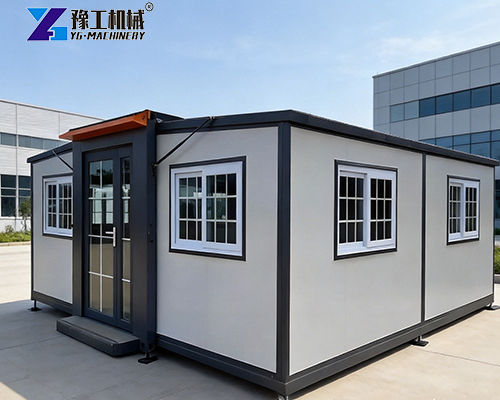
- Steel Frame: Is galvanized anti-corrosion steel adopted? (Wind resistance rating generally needs to reach Level 9–11, seismic resistance Level 7–8)
- Sandwich Wall Panels: Mild climate: 50mm – 75mm EPS or rock wool panels; Extreme hot / cold climate: 75mm – 100mm rigid PU foam panels are recommended for excellent sealing and thermal insulation
- Service Life: With regular maintenance (anti-rust paint re-coating, sealant inspection), high-quality foldable container homes can serve 15 to 20 years or longer.
Logistics & Last-Mile Delivery: Can Large Trucks Reach Your Property?
During transportation, ready made container homes form compact container-sized units (normally 20ft standard size) delivered by heavy trucks. Many buyers are satisfied with their purchase but get stuck at the final 50 meters of delivery.
Survey the route thoroughly before ordering:
- Is the access road wide enough for heavy trucks?
- Are there low tree branches, utility poles, or extremely sharp, steep bends along the route?
- Is there sufficient open space around the site for the crane to extend outriggers and carry out lifting operations?
Layout & Customization: Can I freely remodel the interior of ready made container homes?
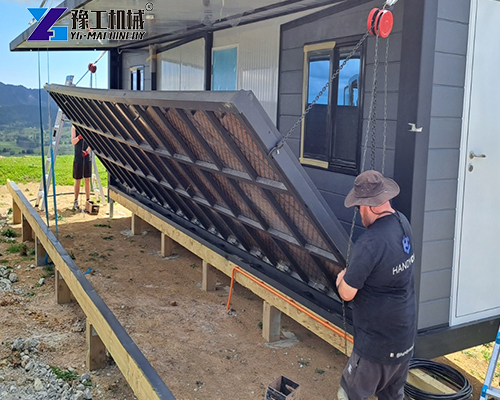
The highlight of foldable houses lies in hinges and folding structures, which meanwhile bring certain restrictions for customization:
- Fixed Zone: Bathrooms and kitchens are normally built in the central fixed module (non-foldable section), as pipes and heavy fixtures cannot fold.
- Flexible Zone: Side extended spaces can be configured as bedrooms, living rooms, or studies.
- Customization Timeline: Once sample production starts at the factory, load-bearing structures and wall openings are hard to modify. All custom requirements (extra windows, new interior colors, reserved sockets for high-power appliances) must be fully confirmed with the manufacturer before production.
Get Prepared for Your Lightweight Building Journey
Buying a prefab folding container house delivers an efficient and exciting construction experience. It eliminates the months- or even years-long construction cycle of traditional buildings, helping you create your ideal living space efficiently.
The key is sufficient preparation. Once you settle land permits, budget planning, foundation and utility solutions, all you need to do is wait for your packaged house to arrive and witness it unfold into a cozy home within dozens of minutes!
Ready to launch your foldable house project?
📩 [Contact our professional engineers] to receive detailed structural drawings and customized suggestions tailored to your local climate for free!