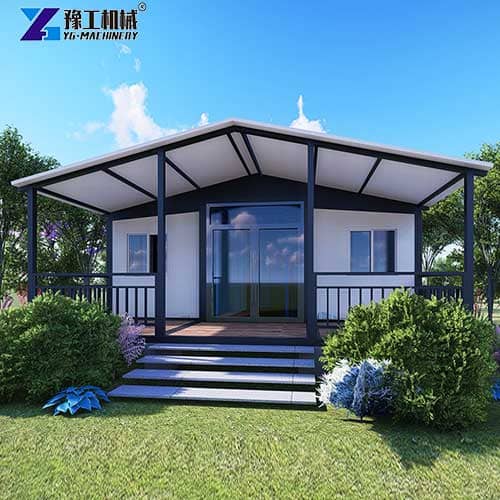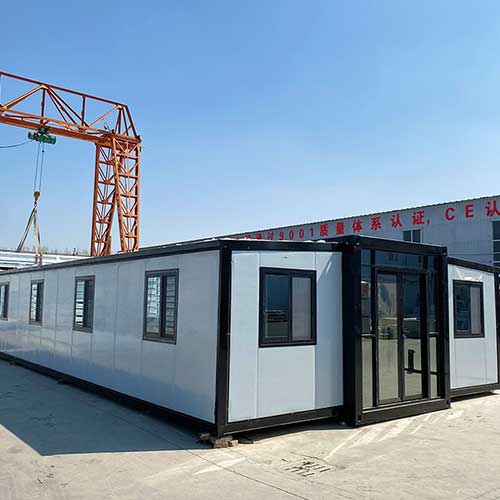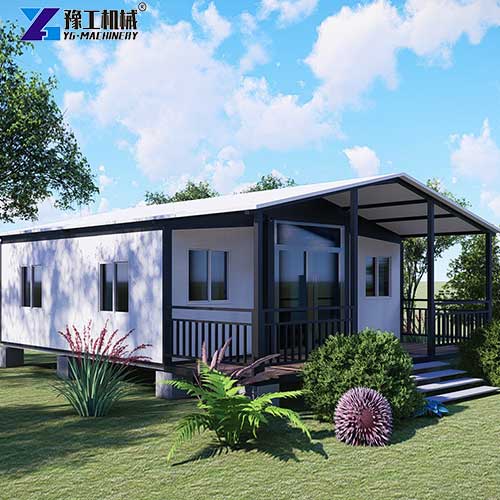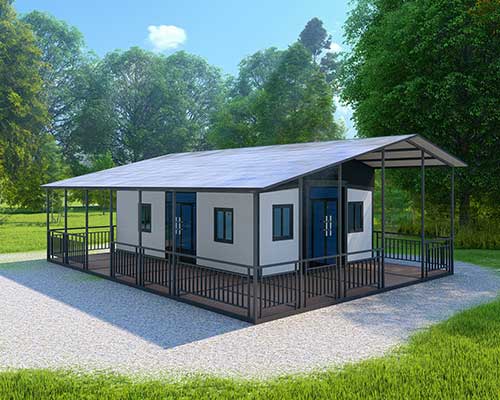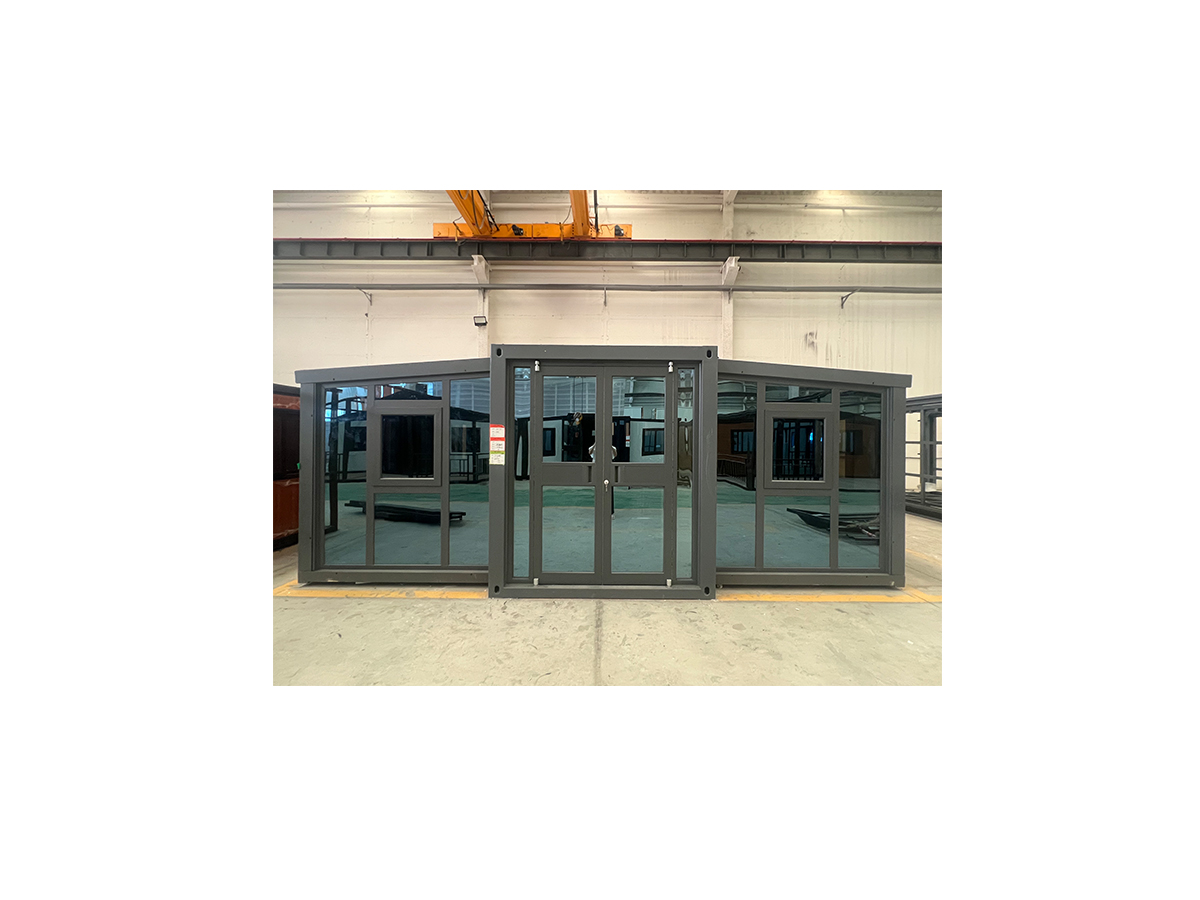
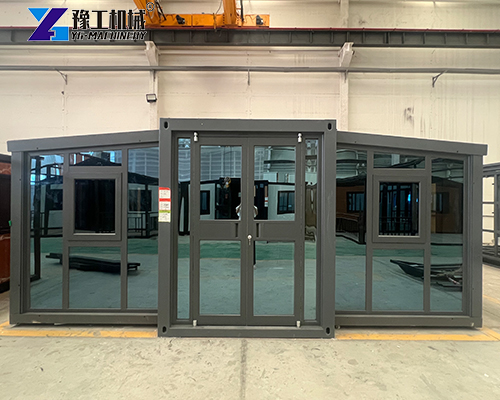
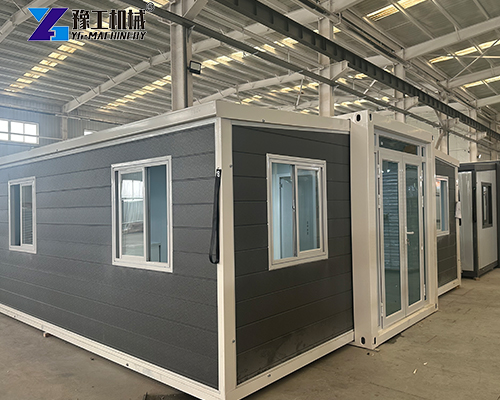
A heavy rain has destroyed a temporary camp; a project relocation calls for quick dormitory moving; or you simply want a movable weekend cabin at the foot of a mountain. In all these scenarios, folding prefab homes come in handy. Its biggest advantage is its flexible fold-and-expand design: it compresses to just over two meters wide for transport, yet unfolds to deliver nearly 40 square meters of usable space complete with pre-fitted doors, windows, plumbing, electricity, and bathroom fixtures. Whether used as temporary onsite housing for mining camps, post-disaster transition shelters, or the first transitional home for urban “non-homeowners”, this foldable house stands out as “the most flexible housing solution” for growing numbers of people, thanks to its low cost, fast deployment, and reusability. Today we will dive deep into its design details and practical feasibility.
Fold out Homes for Sale Specifications
Currently, the most popular folding prefab homes on the market mainly come in three sizes: 20ft, 30ft, and 40ft. Smaller-size versions are also available to meet diverse requirements:
| 20FT Basic Characteristics | External dimension (mm) | W6320*L5900*H2480(Side 2270) |
| Internal dimension (mm) | W6160*L5560*H2240(Side 2150) | |
| Folded state (mm) | W2200*L5900*H2480 | |
| Total mass (kg) | 2500 | |
| 30FT Basic Characteristics | External dimension (mm) | W6360*L9000*H2480(Side 2180) |
| Internal dimension (mm) | W6200*L8660*H2240(Side 2060) | |
| Folded state (mm) | W2200*L9000*H2480 | |
| Total mass (kg) | 3750 | |
| 40FT Basic Characteristics | External dimension (mm) | W6240*L11800*H2480(Side2180) |
| Internal dimension (mm) | W6080*L11540*H2200(Side2060) | |
| Folded state (mm) | W2200*L11800*H2480 | |
| Total mass (kg) | 4400 | |
| Smaller Fold Size | External dimension (mm) | W4820*L5900*H2480(Side2270) |
| Internal dimension (mm) | W4660*L5560*H2240(Side2150) | |
| Folded state (mm) | W700*L5900*H2480 | |
| Total mass (kg) | 1850 |
As shown in the table, these houses are only 2.2 meters wide when folded (the smaller model is merely 0.7 meters), which greatly simplifies transportation and storage, while offering spacious living space once unfolded. This is one key reason why fold out homes for sale keep gaining popularity in overseas markets.
How Are the Joints and Waterproofing Mechanism of Folding Prefab Homes Designed?
A foldable house (Expandable/Folding Prefab Home) can transform from a flat-packed unit to a fully functional house within dozens of minutes. The core technical challenge lies in sealing and wind- and water-resistance at hinge joints. To stay completely leak-proof after repeated folding and long-term outdoor sun exposure, modern foldable houses adopt a three-in-one design: physical drainage, multi-layer material sealing, and pressure locking.
Overlapping interlocking flange and hidden drainage channel (physical water diversion & blocking). Instead of simple flat butt joints between wall panels and roof, foldable houses use overlapping Interlocking Flange connections. Outer panels hang down to form a rain-screen barrier that blocks most direct rainwater by gravity. Hidden internal gutters and drain holes are fitted. Even if small amounts of rain get pushed through seams by strong wind, water will flow outwards along the channels and cannot leak indoors.
Multi-layer EPDM rubber strips plus mechanical latches (contact-based sealing). Automotive-grade triple-layer EPDM sealing strips are pre-installed along all hinge folds and connecting surfaces. This material delivers outstanding weather resistance, UV resistance, and high resilience. Once the house is fully unfolded, heavy-duty mechanical tension latches, or built-in bolts, clamp wall panels tightly. Rubber strips get evenly compressed under high pressure to fill metal gaps and form an airtight, wind- and water-resistant barrier.
Flexible waterproof membrane. For folded main beams and roof ridge joints where water tends to pool, factories integrate polymer flexible waterproof sheets above hinges. These membranes stretch and contract freely as the house folds and unfolds.
With this engineering concept of “drainage-first, combining blocking and draining”, foldable houses can withstand heavy rain and strong winds in the open position, and joint sealing will not fail due to long-term thermal expansion and contraction.
How to Achieve Full Functions Within Folding Structures?
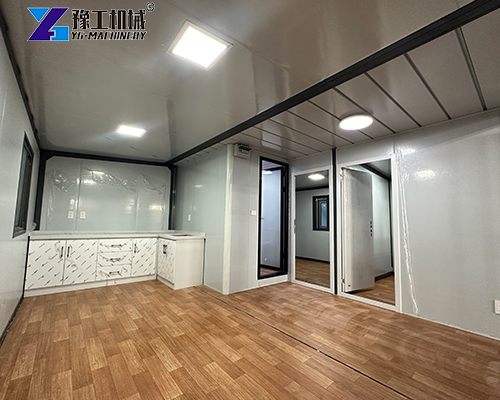
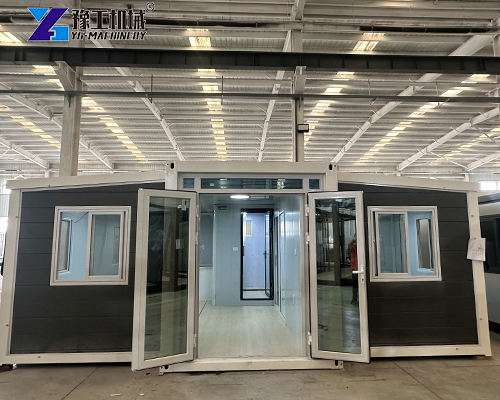
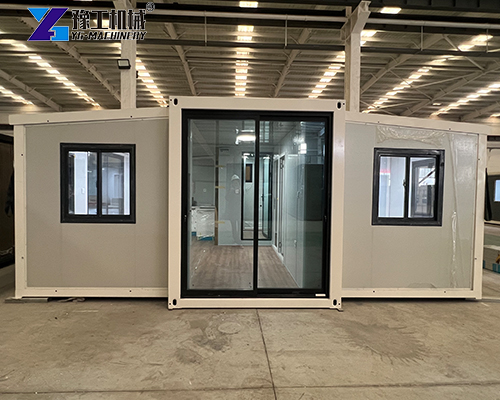
Some people may wonder: Will fold-out space feel cramped? Will functional features be incomplete? In fact, folding prefab homes leave the factory with complete living utilities pre-installed. They come fully equipped with doors, windows, cabinets, toilet, washbasin, shower room, electrical outlets, and water pipes, truly ready for use right after unfolding.
More importantly, houses can be flexibly customized according to living needs:
- Internal layout: Choose layouts with one, two, or three bedrooms to fit different family sizes.
- Floor upgrade: SPC flooring is 100 % waterproof, moisture-proof, fire-retardant, wear-resistant, and impact-resistant. You may also upgrade to marble, ceramic tile, or click-lock flooring.
- Wall upgrade: EPS sandwich panels are standard, offering excellent thermal insulation. Upgrades include metal carved panels or 100 mm-thick PU (polyurethane) panels. Metal carved panels adopt a three-layer structure: Al-Zn coated steel surface layer, rigid PU foam insulation core, and aluminum foil protective backing, balancing decoration, thermal performance, and durability.
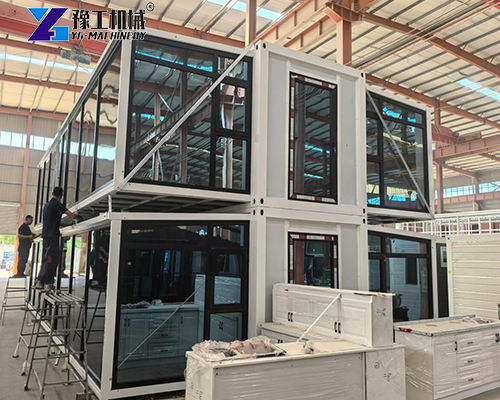
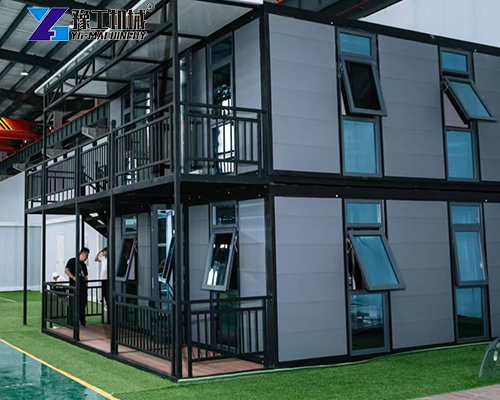
- Exterior additions: Optional pitched roof, terrace and glass curtain wall. Windows can be upgraded to awning windows, floor-to-ceiling windows, or thermal-break aluminum windows.
From bare shell to move-in ready, the expanding container home follows the design philosophy: “Let space serve people, instead of making people adapt to space.”
Can Folding Prefab Homes Become a New Transitional Housing Choice for Urban “non-homeowners”?
The answer is yes. For many young people working in big cities, buying traditional housing has become increasingly unaffordable, while renting brings pain points of rising rent and frequent moves. prefab expandable house provides a middle-ground solution. It costs far less than conventional houses, installs quickly, and can be relocated when your workplace changes.
The global foldable-house market has grown rapidly in recent years. Its market size hit USD 9.31 billion in 2025 and is projected to reach USD 10.17 billion in 2026. In the Asia-Pacific region, foldable houses are especially popular in densely populated cities, delivering fast-to-deploy solutions for areas short of land and infrastructure. For people who cannot yet afford conventional housing yet refuse to settle for tiny rental units, folding prefab homes undoubtedly offer a worthy “third option”.
FAQ about Folding Prefab Homes
How to handle water, power and gas supplies?
An expanding container home has water pipes and electrical conduits pre-embedded at the factory. After on-site unfolding, you only need to connect an external water supply and power supply for normal use. Outlet configurations can match local standards for export-target countries. For remote sites, you can pair the unit with solar power generation systems and water storage tanks for off-grid operation.
Do I need building permits for a foldable house?
Yes. Under relevant regulations, any man-occupiable structure with “roof plus walls” is in principle classified as a building and requires legal permits. Even without poured traditional foundations, fixed installation beyond a certain period (normally one month) will be treated as a building in most jurisdictions. Before purchase, consult your local building authority on land-use zoning, building coverage ratio, and other local requirements.
What are site foundation requirements?
Standard folding prefab homes require site flatness within ±5 mm and foundation bearing capacity of minimum 2000 kg/㎡. To resist 17-level strong winds (56.3 m/s) and magnitude-10 earthquakes, reinforced concrete foundations installed by professional workers are strongly recommended. For temporary use (less than one month), well-compacted ground plus steel base plates may suffice; concrete foundations are mandatory for permanent occupancy.
What is the delivery standard for foldable houses? Is secondary renovation needed?
No secondary renovation is needed. YG’s foldable houses are factory-delivered as fully finished units. Standard supply covers complete doors & windows, integrated kitchen cabinets, bathroom toilet, washbasin, shower enclosure, plus full-set indoor wiring, outlets, and plumbing. After unfolding and utility hook-up, you can move in directly without extra masonry, plumbing or carpentry work. Of course, you can select upgrade options at order time for higher-end floors, walls or windows — for example marble flooring, metal carved exterior panels or thermal-break aluminum floor-to-ceiling windows. All custom modifications are completed in-factory without slowing down onsite quick deployment.
Prefab Expandable House Supplier — YG
As a specialist manufacturer for folding prefab homes, YG delivers high-quality, custom-tailored foldable housing solutions for global clients. YG products adopt Q235 galvanized square tubes for main frames and EPS sandwich panels (multiple material options available), combining thermal insulation, lightweight, and structural strength. Models range from 20ft to 40ft, with full customization support for interior layouts, exterior cladding, flooring types, and window styles. Whether for construction-site camps, vacation cabins, or transitional dwellings, YG can provide suitable products. If you are searching for reliable fold out homes for sale, YG deserves your consideration.