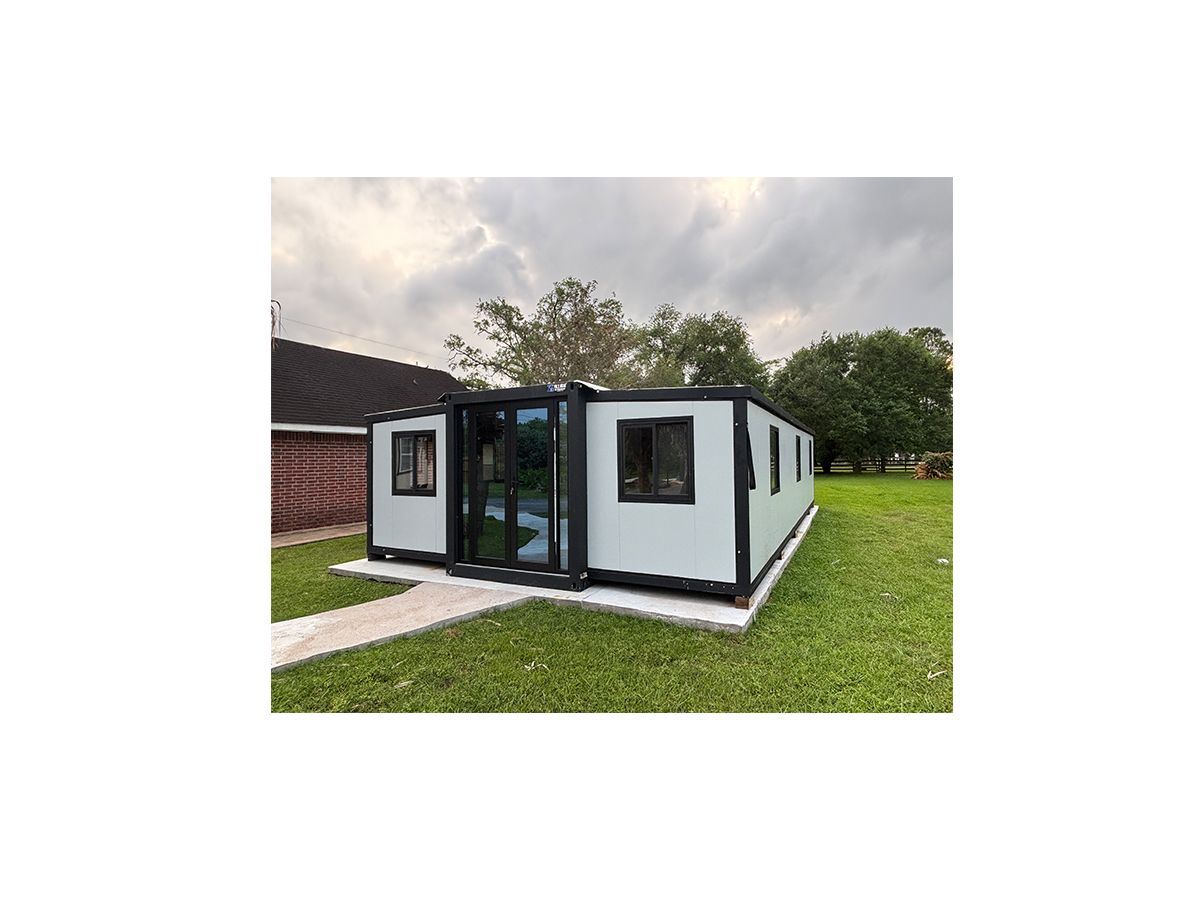
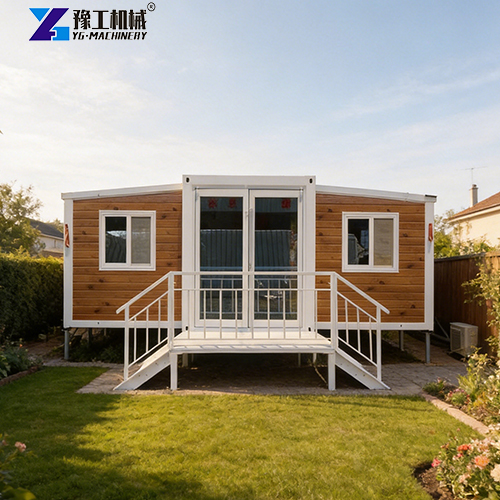
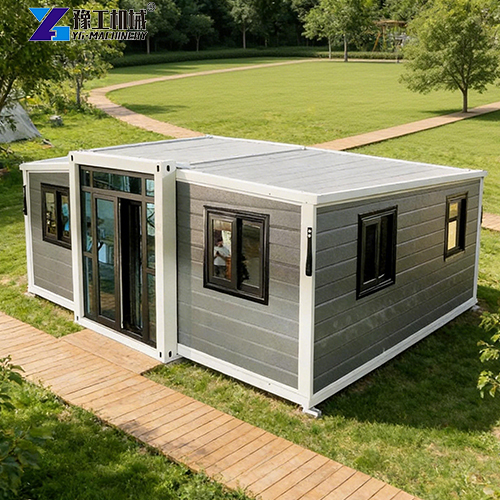
“I bought cost-effective fold out modular homes. What foundation should I build after delivery?”
This is the most common challenge for buyers of foldable modular homes after placing orders. As the saying goes, tall buildings rise from the ground. For prefabricated foldable container homes, the foundation not only determines structural stability, but also directly affects whether the house can unfold smoothly.
Poor foundation preparation may cause jamming during unfolding, loose wall joints (water and air leakage) in minor cases, or uneven settlement of the building over time in severe cases.
3 Mandatory Foundation Requirements for Fold out Modular Homes
Fold out modular homes expand sideways via steel hinges and folding tracks. This brings three special mandatory standards for the foundation:
- Strict levelness requirement: When folding prefab homes unfold, side wall panels and base floor need precise alignment. Sloped or uneven ground will twist the frame after expansion. This prevents tight sealing of gaskets, causes door & window deformation, and even locks components stuck.
- Clear load point distribution: The weight of folding prefab homes is not evenly spread across the whole base area. Load concentrates on the central main frame (container structure before unfolding) and support Jack Legs after expansion. The foundation must offer sufficient bearing capacity at these critical load points.
- Moisture-proof & drainage performance: Although the bottom of folding prefab homes receives anti-corrosion and galvanized treatment, long-term exposure to pooled water or damp grassland shortens service life. Foundation design needs proper drainage slopes or elevated support to lift the house off the ground.
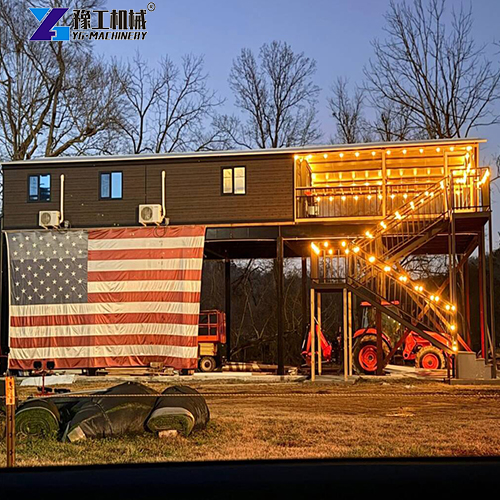
Pros, Cons & Cost of 3 Main Foundation Solutions for Fold out Modular Homes
Based on terrain, budget and land type, three mainstream foundation solutions are widely adopted globally:
Option 1: Concrete Slab & Concrete Piers
Application: Permanent residences, backyard ADUs, flat private land, long-term commercial camps.
Advantages:
• Ultimate stability: Concrete foundations deliver maximum bearing capacity with minimal settlement, lasting for decades.
• Easy leveling: Large-area level adjustment can be completed once during concrete pouring.
• Weed & moisture barrier: Blocks weeds and ground moisture, convenient for connecting municipal water & sewage pipelines.
Disadvantages:
• Irreversible ecological damage: Once concrete is poured, land restoration becomes difficult. Many regions ban large concrete slabs on agricultural land or protected zones.
• Long construction cycle & high cost: Requires excavation, gravel bedding, steel reinforcement, pouring and curing (7–14 days). Labor and material expenses are high.
Cost Estimate: Medium to high.
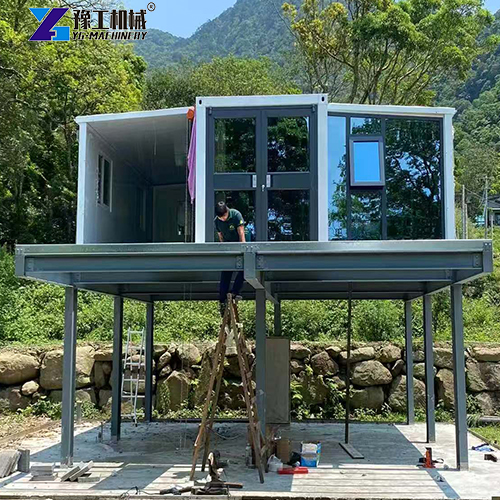
Option 2: Ground Screws
Application: Sloped hillsides, forests, farms, grasslands, environmental reserves, movable temporary glamping camps.
Advantages:
• Adaptable to complex terrain: Adjust exposed height of screwed piles to create a perfectly level support surface, suitable for hills and uneven grassland.
• Zero extensive excavation & fast installation: No large-scale soil digging or concrete curing waiting. Small piling machines complete all ground screws for one unit within half a day; the house can be lifted immediately after installation.
• Eco-friendly & relocatable: Ground screws can be unscrewed and removed upon project relocation with zero land damage. Easy to obtain local planning Permits.
Disadvantages:
• Installation blocked if underground contains massive boulders or hard rock layers; piling equipment and professional operators are required.
Cost Estimate:
Excellent value (cuts labor cost for excavation and concrete curing).
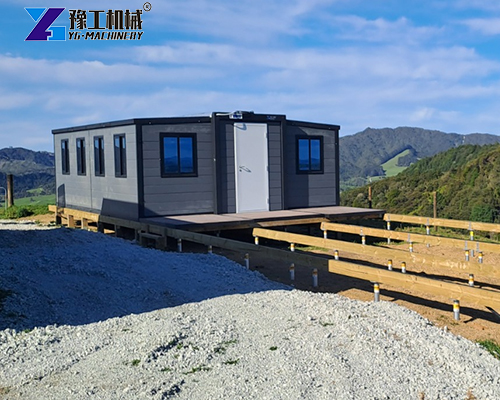
Option 3: Wooden Deck & Timber Frame
Application: Luxury glamping sites, scenic resort cabins, commercial projects prioritizing appearance and outdoor leisure space.
Advantages:
• Attractive appearance & extended leisure zone: The wooden deck works as foundation and extends outwards to form outdoor decking. Outdoor sofas and barbecues greatly improve luxury glamping experience.
• Harmonizes with nature: Wood texture matches forests, seaside and mountain landscapes perfectly.
Disadvantages:
• Heavy reinforcement requirements: fold out modular homes weigh roughly 2.5 ~ 4 tons. Timber beams supporting the house must be reinforced with steel brackets or thickened lumber; ordinary landscape decks cannot bear the load directly.
• High maintenance cost: Timber easily rots and attracts termites. Regular waterproof coating is needed, or higher-cost WPC material is required.
Cost Estimate:
Relatively high (high material cost and professional carpentry fees).
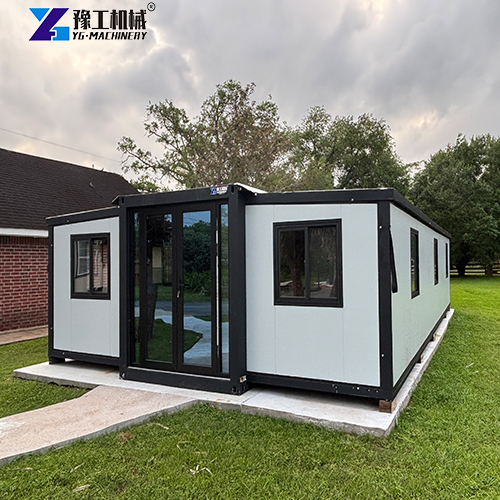
Fold out Modular Homes Foundation Selection Guide: How to Choose for Different Terrain & Usage
Refer to the selection matrix below for quick decision-making:
| Project Type / Land Condition | Recommended Foundation | Core Reasoning |
| Backyard ADU / Long-term Private Living | Concrete Slab / Concrete Piers | Permanent stability, convenient for embedded water and power pipelines |
| Hillside / Forest / Farm Camp | Ground Screws | Protect natural terrain, adapt to undulating ground, shortest construction time, easy relocation |
| Luxury Glamping Resort / Scenic Cabins | Wooden Deck + Ground Screws / Concrete Piers | House rests on load-bearing piers, extended wooden deck balances safety and aesthetics |
| Temporary Site Office / Tight Budget | Precast Concrete Piers | Only place precast concrete supports at key load points of fold out modular homes, lowest cost |
4 Key Tips for Folding Prefab Homes Foundation Construction
Foundation work is the first critical step for fold out modular homes setup. Pay attention to these four details during construction:
- Request the Foundation Layout drawing from the manufacturer in advance. Right after placing your order, obtain load coordinate drawings matching your model. Concrete piers or ground screws must align precisely with horizontal and vertical main steel beams under the house.
- Reserve pipeline openings beforehand. If you choose a concrete slab, embed PVC conduits and sewage pipes according to manufacturer’s outlet positions before pouring concrete. Drilling grooves after concrete curing wastes time and labor.
- Keep a minimum clearance of 10–15cm above ground. Do not place the container foldable house directly on soil. Bottom ventilation gap prevents chassis rust and enables pipeline maintenance later.
- Prepare level tools and adjustable jacks. No matter how flat your foundation is, use a level and jacks when setting down the container foldable house. Adjust Jack Legs around container foldable house to achieve 100% level, then lock all fixing bolts.
There is no universally perfect foundation. Only the most suitable solution matching your terrain, budget and operation cycle exists. For camp operators chasing cost efficiency and rapid deployment, ground screws have become the top choice in recent years. For private buyers seeking long-term stability, concrete slabs offer worry-free performance.
Ready to launch your fold out modular homes project? When purchasing our fold out homes for sale, we supply matched foundation layout drawings, utility pre-reservation plans and remote installation guidance from engineers. Contact us to get the latest product catalog and ocean freight quotation!