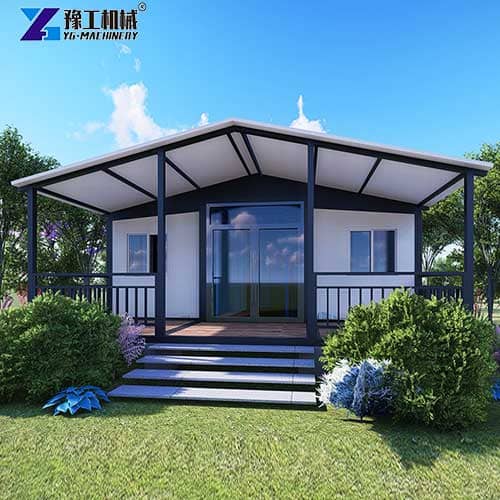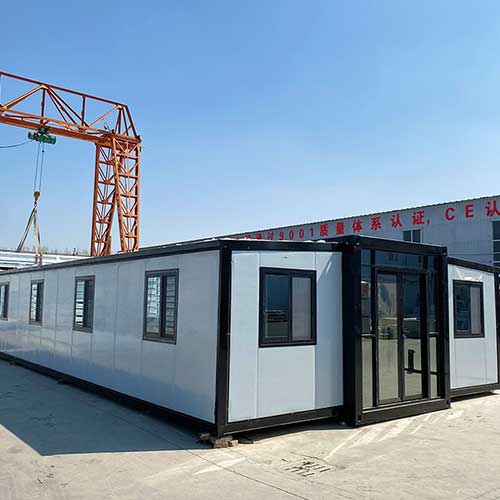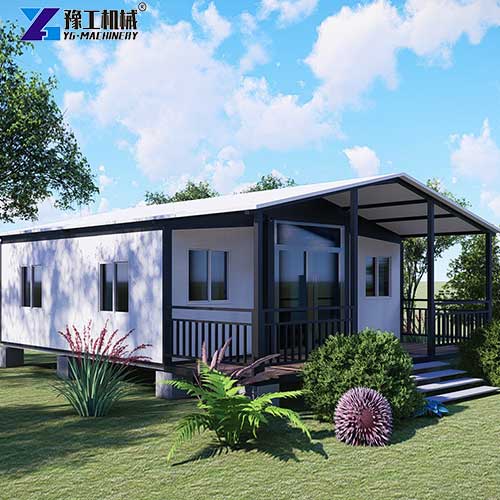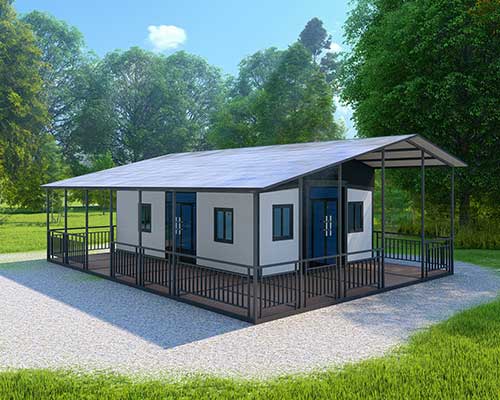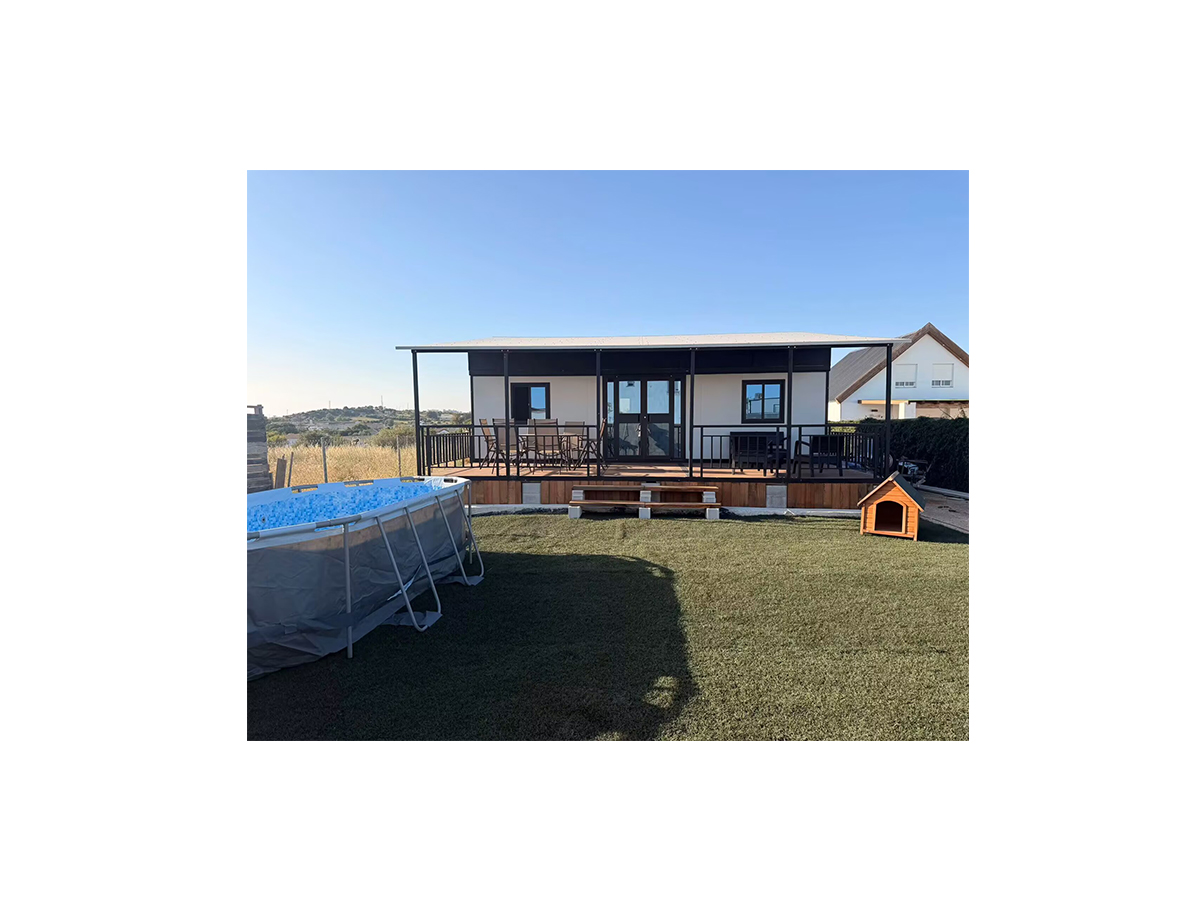
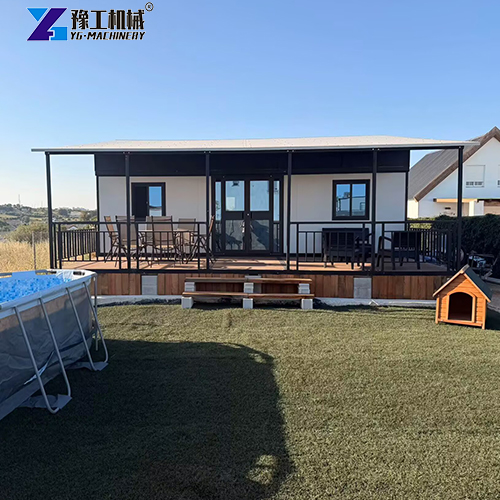
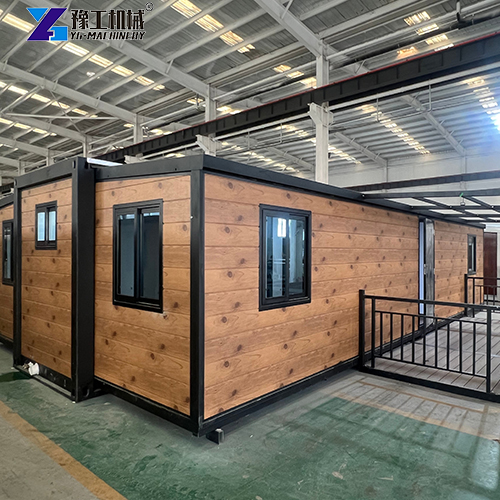
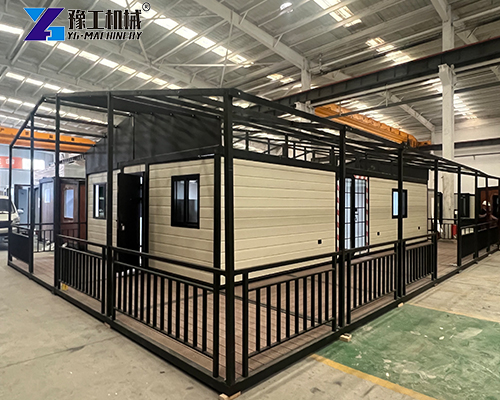
It is a house, yet it can “slim down” to just 2.2 meters wide during transport; it doesn’t require a foundation, yet it stands firmly on various ground surfaces; it comes fully equipped with all doors, windows, kitchen, bathroom, and electrical wiring right from the factory, ready for you to move in as soon as it’s unfolded on site—that is the charm of expandable modular houses. As a professional manufacturer in the field of expandable modular house, YG is committed to providing global customers with cost-effective, highly flexible space solutions, making “living well” no longer an expensive and time-consuming affair.
Expandable Modular House Parameters
| 20FT Basic Characteristics | External dimension (mm) | W6320*L5900*H2480(Side 2270) |
| Internal dimension (mm) | W6160*L5560*H2240(Side 2150) | |
| Folded state (mm) | W2200*L5900*H2480 | |
| Total mass (kg) | 2500 | |
| 30FT Basic Characteristics | External dimension (mm) | W6360*L9000*H2480(Side 2180) |
| Internal dimension (mm) | W6200*L8660*H2240(Side 2060) | |
| Folded state (mm) | W2200*L9000*H2480 | |
| Total mass (kg) | 3750 | |
| 40FT Basic Characteristics | External dimension (mm) | W6240*L11800*H2480(Side2180) |
| Internal dimension (mm) | W6080*L11540*H2200(Side2060) | |
| Folded state (mm) | W2200*L11800*H2480 | |
| Total mass (kg) | 4400 | |
| Smaller Fold Size | External dimension (mm) | W4820*L5900*H2480(Side2270) |
| Internal dimension (mm) | W4660*L5560*H2240(Side2150) | |
| Folded state (mm) | W700*L5900*H2480 | |
| Total mass (kg) | 1850 |
Applicable Scenarios
Expandable prefab homes can be used in a wide range of scenarios depending on interior configuration and exterior design:
- Family homes and backyard accessory dwellings.
- Vacation cabins, guesthouses, and tourist campsites.
- Worker dormitories and project campsites.
- Temporary offices and on-site reception spaces.
- Emergency shelters and temporary living facilities.
- Farms, ranches, and outdoor workplaces.
- Showrooms, sales centers, and commercial spaces.
- Schools, medical support spaces, and public service projects.
When used as permanent residences or commercial buildings, customers should check local requirements regarding building permits, foundations, fire safety, structural safety, utility connections, and energy performance in advance.
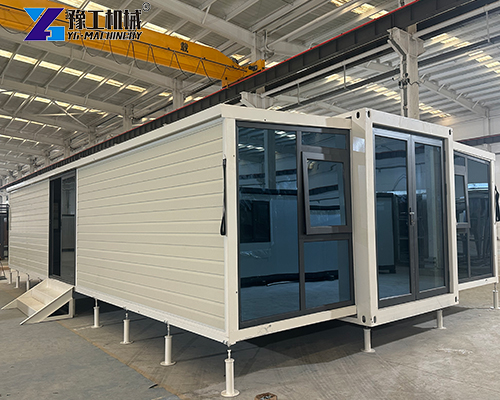
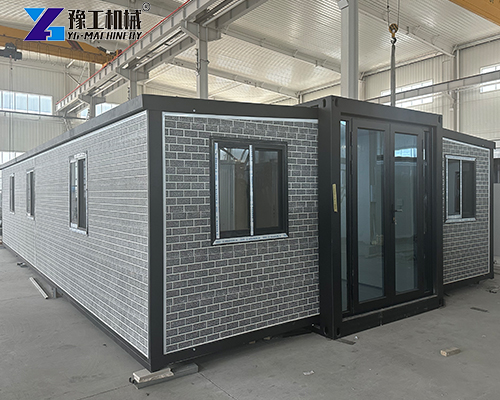
What Does the Standard Configuration of Expandable Modular House Include?
YG’s expandable modular houses come with a fairly complete set of basic living facilities to help customers reduce later procurement and on-site installation work. Common standard configurations include:
Door and window systems
The house can be equipped with doors and windows, with quantity, opening style, size, and glass configuration adjustable according to floor plan and lighting needs.
Optional upgrades include:
- Casement windows.
- Floor-to-ceiling windows.
- Thermal-break aluminum windows.
- Large glass curtain walls.
- Custom door/window colors and opening styles.
Kitchen systems
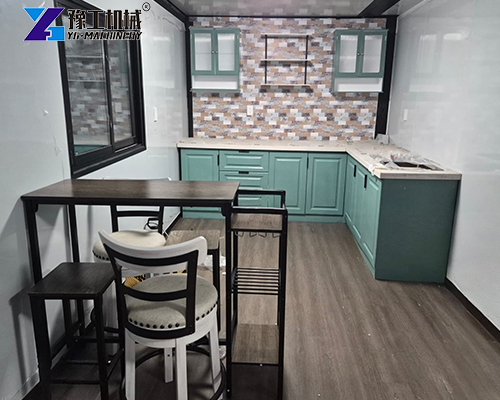
The basic kitchen typically includes kitchen cabinets and associated workspace. Depending on kitchen size and storage needs, customers can upgrade to U-shaped cabinets and add overhead cabinets to increase counter space and storage capacity.
When planning the kitchen layout, the positions of the refrigerator, cooktop, sink, exhaust, and power outlets should all be considered to avoid crossing traffic lines or insufficient installation space for appliances.
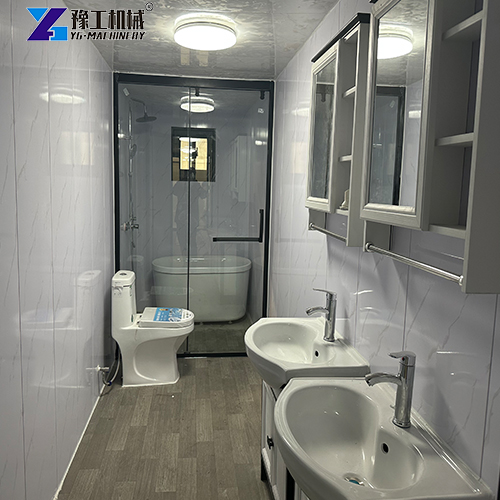
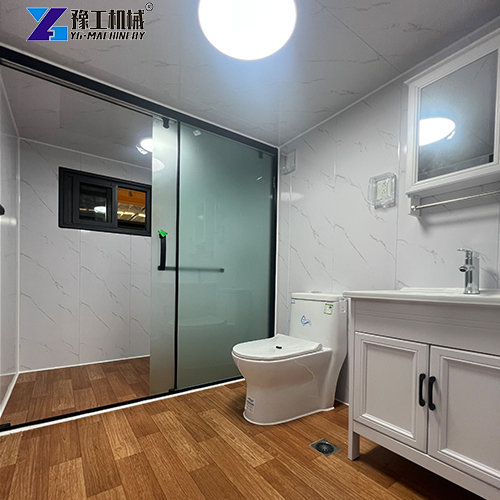
Bathroom systems
The bathroom can be equipped with:
- Toilet.
- Wash basin.
- Shower enclosure.
- Basic bathroom space.
- Water supply and drainage pipes.
Customers can adjust the shower area, basin position, ventilation method, and bathroom fixtures according to bathroom size and usage habits.
Electrical and plumbing facilities
The house can be pre-wired or equipped with electrical circuits, outlets, and plumbing systems. Electrical systems should be designed according to the voltage, frequency, outlet standards, and safety regulations of the destination country or region.
If the product is for long-term residences, camps, rental housing, or commercial projects, it is recommended to confirm in advance:
- Main power supply capacity.
- Power requirements for air conditioning and water heaters.
- Power requirements for high-wattage kitchen appliances.
- Bathroom waterproofing and shock-proof requirements.
- Water supply, drainage, and sewage treatment methods.
- Local electrical and building inspection standards.
Customizable bathroom styles:
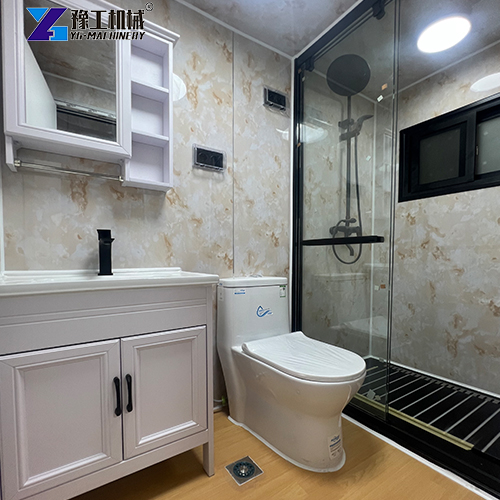
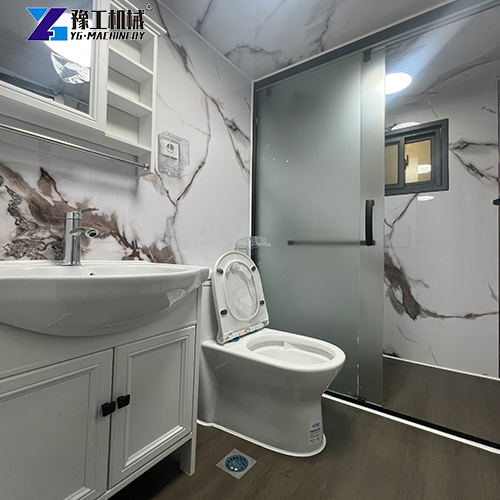
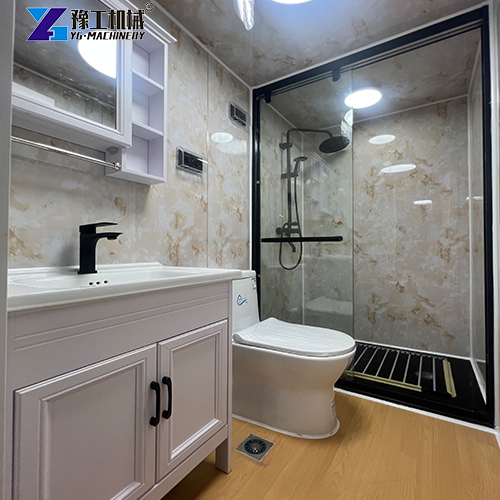
Interior Customization Options for Expandable Modular House
Multiple bedroom layouts
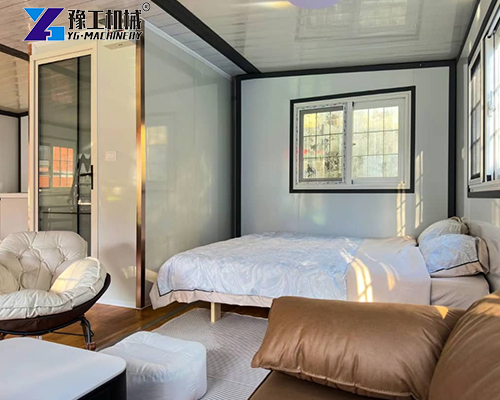
A standout feature of expanding container homes is that the interior layout can be adjusted according to size and function. Customers can specify requirements for the number of bedrooms, living room size, kitchen location, and number of bathrooms, and YG will plan accordingly based on the house structure.
For example, a family home can adopt a “2 bedrooms + living room + kitchen + bathroom” layout; multi-person accommodation projects can choose a “3 bedrooms” or dormitory-style layout; vacation homes can increase living room lighting with floor-to-ceiling windows or glass curtain walls.
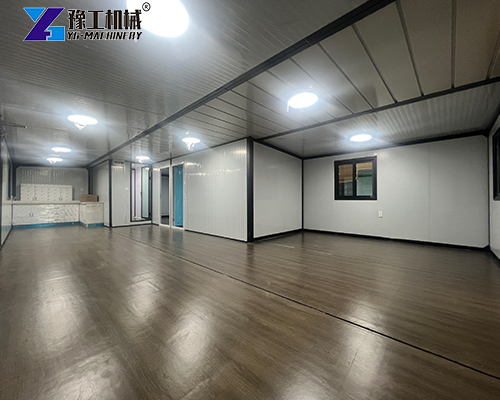
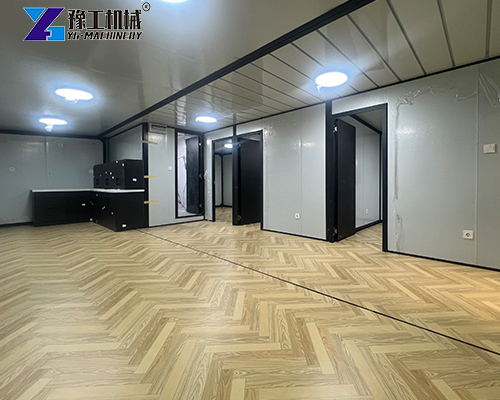
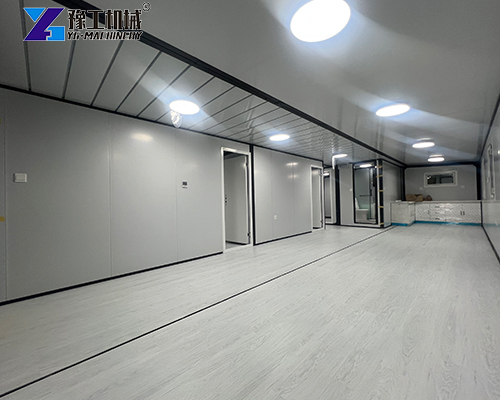
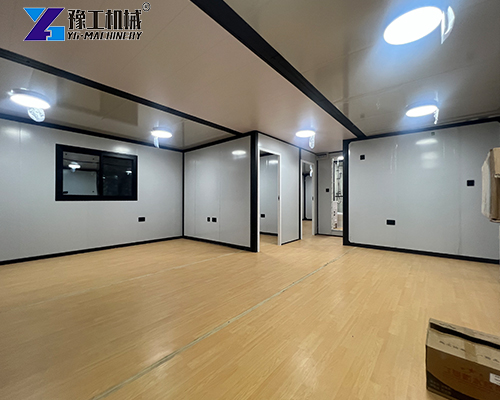
Flooring upgrades
The standard flooring can be upgraded according to project requirements, with common options including:
- Marble flooring.
- Ceramic tile flooring.
- Click-lock flooring.
- Other flooring materials suitable for residential or commercial use.
Different flooring materials have varying characteristics in terms of wear resistance, waterproofing, cleaning, and installation. Wet areas such as kitchens and bathrooms should prioritize waterproof, slip-resistant, and easy-to-clean performance.
Cabinet upgrades
Kitchen cabinets can be upgraded to U-shaped cabinets with the addition of overhead cabinets to expand storage space. For long-term family residences, cabinet dimensions and equipment layout should be pre-planned for appliances such as refrigerators, ovens, and dishwashers.
Multiple floor styles available:
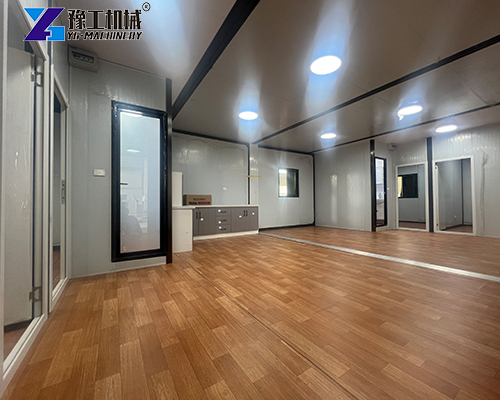
Exterior Customization Options for Expandable Modular House
Sloped roof
Customers can add a sloped roof to enhance the building’s aesthetic and improve roof drainage. The style, pitch, covering material, and color of the sloped roof can be designed according to local climate and overall architectural style.
Terrace/Patio
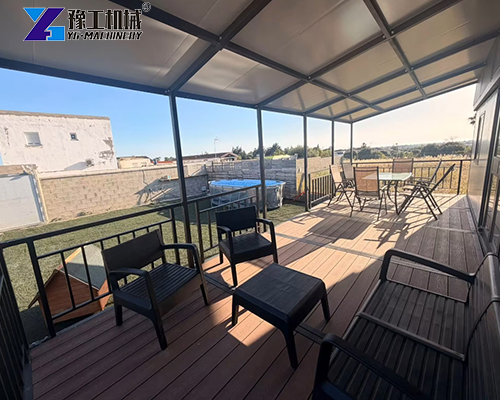
By adding a terrace, expanding container homes can further extend outdoor living space. Terraces are suitable for vacation homes, guesthouses, campsite residences, and courtyard homes, providing space for leisure, dining, or entertaining.
Glass curtain wall
A glass curtain wall can increase natural lighting and add a modern look, making it ideal for scenic-area residences, show spaces, reception centers, and high-end mobile home projects. When designing, it is important to consider shading, thermal insulation, privacy, glass safety performance, and local climate conditions.
How to Choose the Right Prefab Expandable House Model?
When selecting an expandable modular house, you can focus on the following factors:
Choose size based on occupancy
1-bedroom layouts suit singles, couples, or small vacation homes; 2-bedroom layouts suit small families; 3-bedroom layouts are better for multi-person occupancy, staff accommodation, or larger families.
Choose size based on transport conditions
The 20FT model offers good transport and site adaptability, suitable for projects with limited space or strict logistics budgets. The 30FT and 40FT models offer larger interior space, suitable for multi-bedroom residences, group accommodation, and projects requiring more complex functional zoning.
Choose wall panels based on climate
For areas with large temperature variations, cold regions, or hot regions, wall thickness, insulation material, window performance, and roof structure should be carefully evaluated. Upgrades to 100mm thickened wall panels, PU panels, or polyurethane sandwich panels are available when needed.
Choose configuration based on lifestyle
If the house will be used as a long-term residence, consider upgrading the kitchen, flooring, windows, bathroom, and storage. For short-term camps or temporary offices, prioritize standard configurations, transport convenience, and fast installation.
SPEAK WITH OUR PRODUCT MANAGER
YG Customization Service Process
YG provides personalized design services based on customer needs. The basic process is as follows:
- Needs discussion: Confirm the purpose of the house, number of occupants, number of bedrooms, budget, and project location.
- Floor plan planning: Design the room layout based on the 20FT, 30FT, or 40FT specification.
- Plan confirmation: Confirm the plan for doors, windows, kitchen, bathroom, flooring, wall panels, and exterior appearance.
- Drawing design: Provide layout drawings or design proposals for customer selection based on requirements.
- Manufacturing: Factory production and quality inspection according to the confirmed configuration.
- Shipping and installation: Arrange transport, lifting, unfolding, and fixing according to site conditions.
- Project delivery: Complete necessary utility connections, interior inspection, and handover.
If the customer hasn’t yet finalized a specific plan, they can also review YG’s past project cases before making a choice based on local climate, family size, intended use, and budget.
Frequently Asked Questions about Expanding Container Homes
Q1: How long is the service life of a prefab expandable house?
With normal use and maintenance, the lifespan can reach 20 years or more. The galvanized steel frame resists rust and corrosion, and the wall panel materials are resistant to aging, providing stable long-term performance.
Q2: Can you provide design drawings and past case references?
Certainly. The YG team will provide photos of past project cases and create free floor plan drawings until you are fully satisfied.
Q3: Can prefab expandable houses be stacked into two or three stories?
Yes. YG’s houses use Q235 galvanized steel frames with high structural strength, supporting two-layer or even three-layer stacking. If you need a multi-story residential or office building, we can provide corresponding structural reinforcement solutions and connectors.
Q4: Is it easy to disassemble and reassemble for overseas transport? Will any parts be lost?
All components are pre-assembled and labeled before leaving the factory. They are packed according to a checklist after disassembly, with each part clearly marked. We also provide detailed disassembly/reassembly videos and instruction manuals—customers can simply follow the steps, with no risk of “can’t assemble” or “missing parts.”
Q5: Does a prefab expandable house require a foundation?
A traditional deep foundation is not required. Simply level and compact the ground, lay a concrete strip foundation or cement slabs, and the house is ready for installation—construction is very simple. For temporary use, it can even be placed directly on hard, level ground.