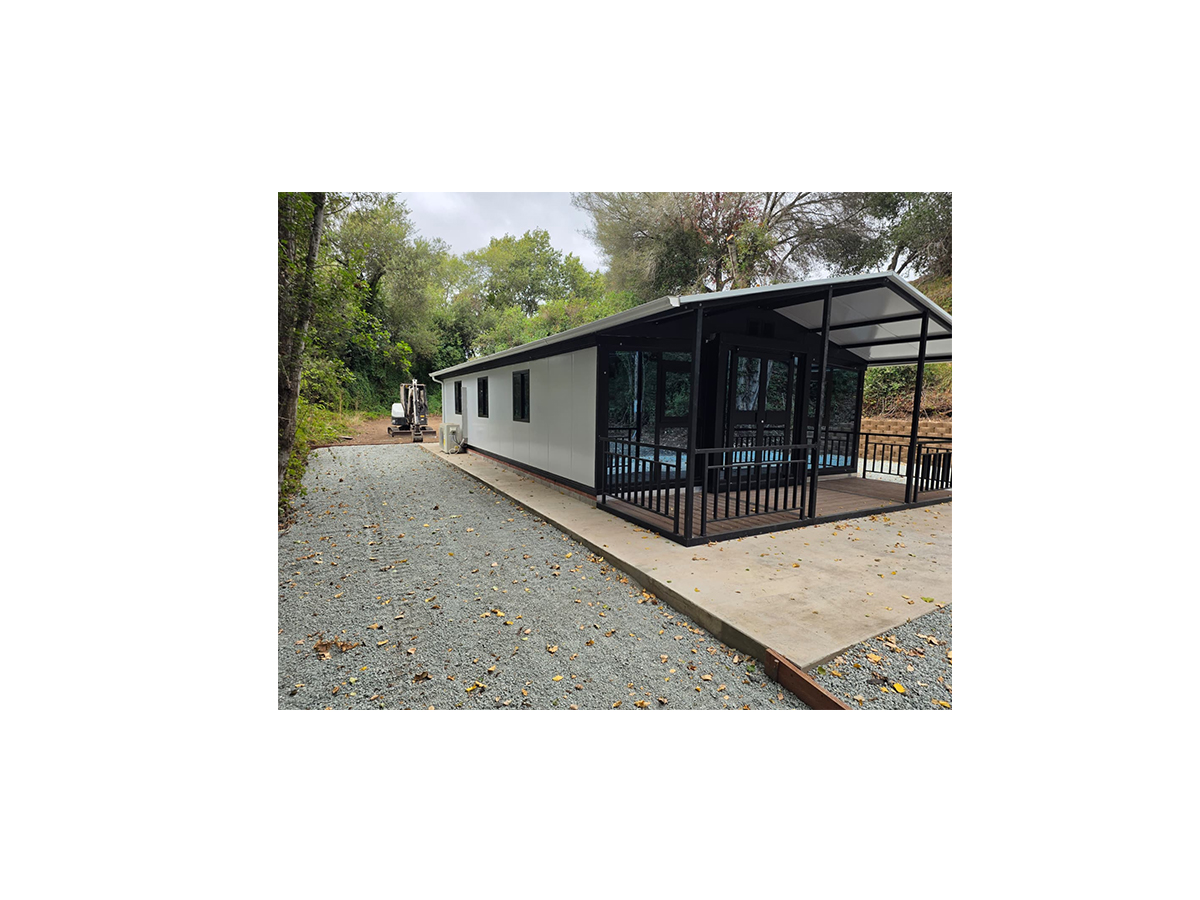
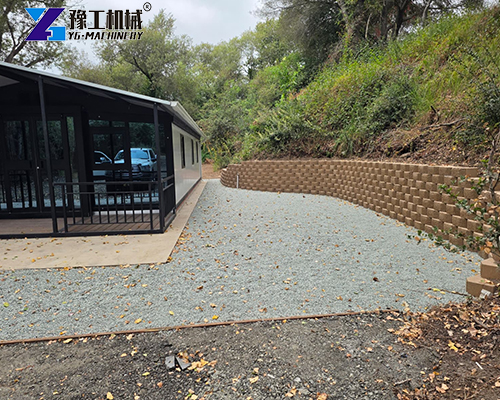
In Portugal, whether it is a self-built holiday home on the Algarve coast, supporting housing for wineries outside Porto, or self-built residences around cities, there is a common requirement: fast delivery, complete functionality, and quality. Traditional buildings have long construction cycles and high costs. Besides, many plots are in remote areas, making it hard for construction teams to get access.
A homeowner in the Algarve region of Portugal encountered this problem. He owned a private plot and planned to build a private residence for his own living. The house needed complete bedrooms, a living room, a kitchen, and a bathroom, and he hoped to move in as soon as possible.
Finally, he chose YG’s 30ft expandable portable house.
Portable Container House Parameters
| 20FT Basic Characteristics | External dimension (mm) | W6320*L5900*H2480(Side 2270) |
| Internal dimension (mm) | W6160*L5560*H2240(Side 2150) | |
| Folded state (mm) | W2200*L5900*H2480 | |
| Total mass (kg) | 2500 | |
| 30FT Basic Characteristics | External dimension (mm) | W6360*L9000*H2480(Side 2180) |
| Internal dimension (mm) | W6200*L8660*H2240(Side 2060) | |
| Folded state (mm) | W2200*L9000*H2480 | |
| Total mass (kg) | 3750 | |
| 40FT Basic Characteristics | External dimension (mm) | W6240*L11800*H2480(Side2180) |
| Internal dimension (mm) | W6080*L11540*H2200(Side2060) | |
| Folded state (mm) | W2200*L11800*H2480 | |
| Total mass (kg) | 4400 | |
| Smaller Fold Size | External dimension (mm) | W4820*L5900*H2480(Side2270) |
| Internal dimension (mm) | W4660*L5560*H2240(Side2150) | |
| Folded state (mm) | W700*L5900*H2480 | |
| Total mass (kg) | 1850 |
LOCK IN TODAY’S FACTORY PRICE – REQUEST A QUOTE NOW
Client Requirements
The Portuguese client purchased one house mainly for private living. Before placing the order, the client focused on the following points:
- Whether the house is easy to transport and can be quickly unfolded for use on site.
- Whether the interior has a reasonable functional layout to meet daily living needs.
- Whether the kitchen and bathroom are fully equipped, instead of only supplying an empty shell.
- Whether the materials are durable, easy to maintain, and fit the local living environment.
- Whether the supplier can provide drawings, customization suggestions, and export shipping support.
As the client was unfamiliar with interior layout at first, YG shared past project cases and design drafts with him. By comparing different bedroom quantities, kitchen positions, bathroom layouts, and exterior styles, the client confirmed the customized plan suitable for his needs.
Why Choose 30ft Expandable Portable House
For clients who need to balance space, budget, and transport efficiency, the 30ft expandable portable house is a well-balanced option.
- More spacious: After unfolding, the internal length reaches 8660mm, enough for bedrooms, a living room, a kitchen, and a bathroom.
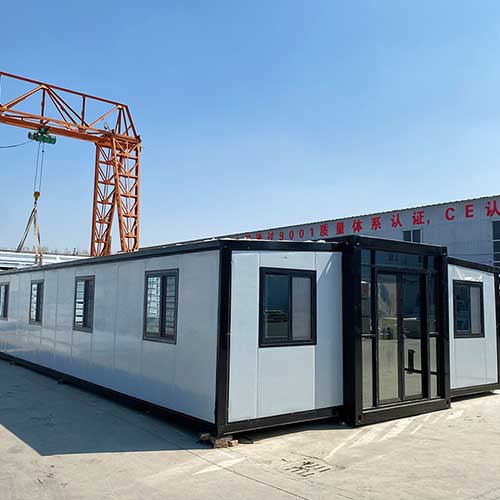
- Higher transport efficiency: The width is only 2200mm when folded, easy to load into containers for international shipment.
- Fast on-site installation: Main assembly is finished in the factory. On site, you only need to unfold, level, and connect water and electricity.
- Customizable layout: 1-bedroom, 2-bedroom, or 3-bedroom units can be designed with a living room, kitchen, and bathroom as required.
- Complete standard configuration: Pre-installed doors, windows, kitchen cabinets, sanitary ware, electrical sockets, and water pipes to reduce extra purchasing work for clients.
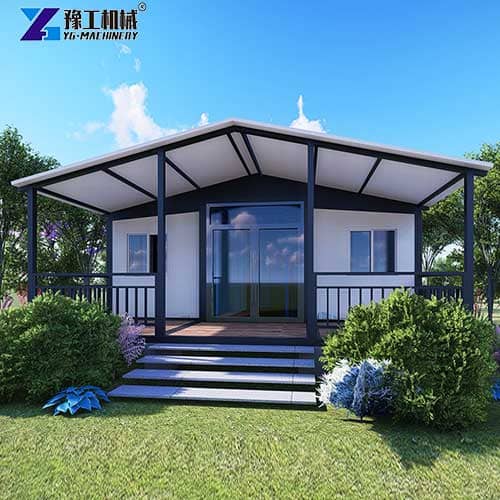
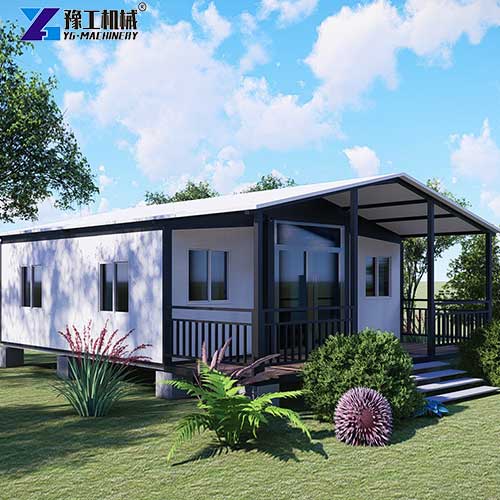
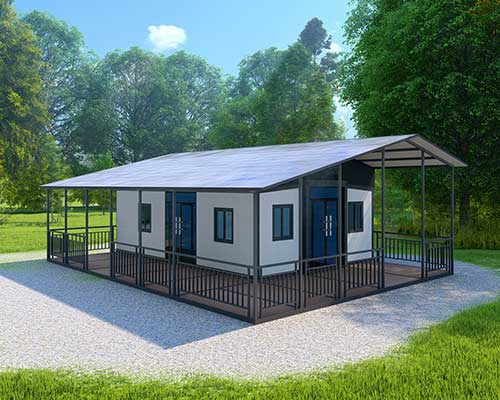
- Upgradable appearance: Optional sloped roof, terrace, glass curtain wall, and various windows to improve beauty and practicality.
For this Portuguese client, the appeal of an expandable prefab house lies in its short delivery time and less on-site construction work. Modular buildings are increasingly used to solve labor shortages and housing demands.
Final Customized Plan for Client
The client finally bought one 30ft expandable portable house and selected practical configurations for family living. House layout: 2 Bedrooms + 1 Living Room + 1 Kitchen + 1 Bathroom
- Master bedroom: around 12 m², with space for a double bed, wardrobe, and window
- Second bedroom: around 9 m², with space for a single bed, desk area, and window
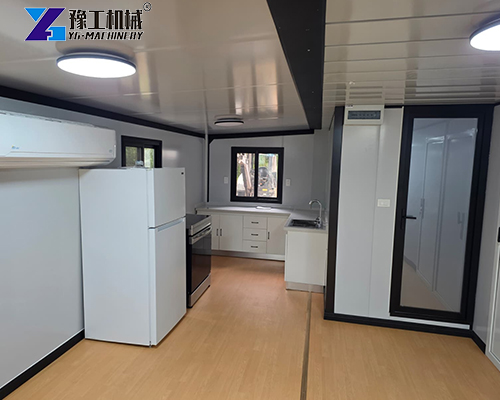
- Living room: around 14 m², open style connected with kitchen
- Kitchen: around 6 m², fitted with cabinet system
- Bathroom: around 5 m², equipped with toilet, wash basin and shower room
Client Optional Upgrades
Internal upgrades:
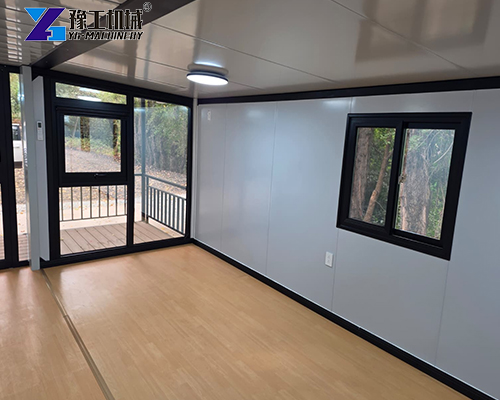
- Flooring: upgraded to click-lock flooring (waterproof and wear-resistant)
External upgrades:
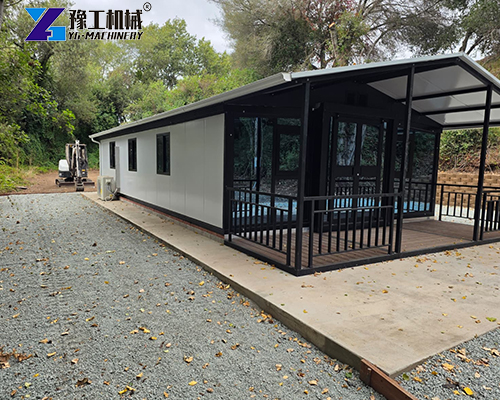
- Front entrance: full glass curtain wall facade design. Large tempered glass covers the whole entrance area with an aluminum alloy door frame (brings more natural light and a transparent feeling indoors)
- Add sloped roof (better appearance, improved drainage and heat insulation performance)
- Add terrace (extra activity space)
Production, Shipment and Installation
After the client confirmed drawings and configurations, YG completed production in the factory. Before delivery, doors, windows, kitchen cabinets, sanitary ware, sockets, and water pipes were pre-fitted to minimize on-site installation work.
Container Loading Process
The house will be folded before shipment to reduce transport volume. Loading steps:
- Use forklifts and cranes to fold the house and load it into the container.
- Pulleys are fitted at the bottom of the house to help it slide into the container.
- The compact folded size helps lower sea freight costs.
Unloading and Installation
Safety must be prioritized during unloading after arrival:
- Use a forklift to pull a small part of the house out from the container first.
- Then lift the whole house out with a crane.
- Keep the house balanced during lifting to prevent tilting.
- Toilets, cabinets, wash basins, and other fixtures are mostly placed in the middle of the house. Tilting may cause sliding or collision damage.
- We suggest clients hire experienced local freight forwarders or installation teams for unloading. Do not operate by yourself without relevant experience.
SPEAK WITH OUR PRODUCT MANAGER
Project Result
The client successfully received a fully-equipped portable container house with a reasonable layout.
- Completed production, container loading, and export of one 30ft expandable house.
- Compact folded design supports international transportation well.
- Reasonable zoning of bedrooms, living room, kitchen, and bathroom after unfolding.
- Factory pre-installed doors, cabinets, and sanitary ware reduce on-site construction work.
- The client got an expandable prefab house satisfying private residential needs.
This project proves that the 30ft expandable portable house works not only as temporary housing. With proper layout, material upgrades, and exterior customization, it can become a comfortable, practical overseas housing solution with a long service life.
Contact YG
YG can design details including bedroom layout, flooring, ceiling, exterior walls, and bathroom according to your actual needs. If you are unsure about configuration selection, YG can share past successful cases and provide design drawings for reference.
Whether you need a 20ft, 30ft, or 40ft expanding container house, YG can customize room layout, wall panels, windows, roof, terrace, and indoor fittings based on your budget, land conditions, and living requirements. Welcome to contact YG for customized plans and a quotation for an expandable portable house for your project.